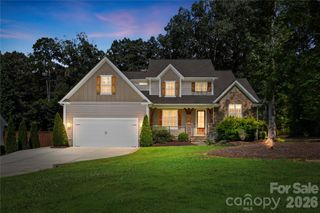
7748 Village Parkway, Locust, NC 28097
- 5 beds |
- 4 baths |
- 3,284 sqft
 Single-Family Home
  Built in 2015
  0.28acre lot
 2 car garage
  $206/sqft
  Listed 26 days ago
Property Description
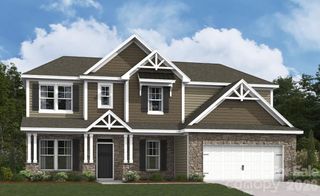
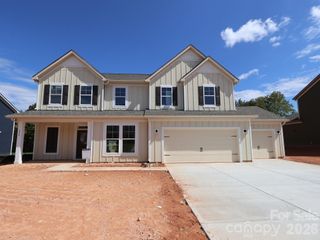
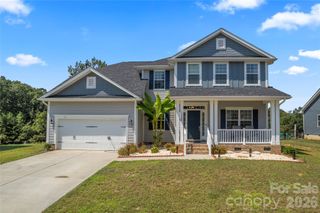
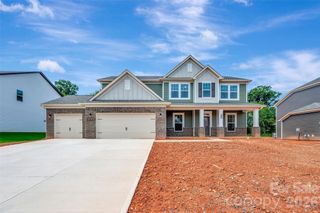
This stunning custom home, constructed with full brick and stone, offers a premier location backing directly onto the ninth hole of the beautiful Red Bridge Golf and Country Club. The open floor plan includes a primary en suite and a second bedroom with a full bathroom on the main level, perfect for easy living. Entertain in the formal dining room or relax in the fireside two-story great room. The gourmet kitchen boasts custom cabinets, granite countertops, and stainless steel appliances, including double ovens, a dishwasher, a microwave, and a gas cooktop, all complemented by a convenient breakfast bar. Beyond the breakfast nook, you will find a cozy morning room featuring a gas log fireplace. Custom details throughout the home include sand-in-place hardwood floors, an elegant staircase with iron spindles, and heavy moldings. Enjoy the outdoors from the covered rear porch, the front porch, or the patio, all overlooking the professionally landscaped yard. This home also includes a two-car side-load garage, a security system, an irrigation system, and a laundry room equipped with a mud sink and additional storage cabinetry. Experience maintenance-free exterior right on the golf course.
- Listing Status:
- Active
- Data Last Updated:
- September 22, 2026 at 8:18PM
- Listing Office:
- Howard Hanna Allen Tate SouthPark : 704-364-6400
- MLS ID:
- 4418278

- General: In-Ground Irrigation
- Style: Transitional
- Other Structures: Front PorchRear PorchPatioCovered
- Parking: DrivewayAttached GarageGarage Faces Side
- Roofing: Architectural Shingle
- Windows: Insulated Window(s)
- General: Site BuiltCrawl Space
- Road/Access: ConcretePaved
- Originating MLS: carolina
- County: Cabarrus
- Zoning: OPS5565-42-2720-0000
- Utilities: Electricity ConnectedNatural Gas
- Water: City
- Sewer: Public Sewer
- Source: carolina
This listing courtesy of Howard Hanna Allen Tate SouthPark
Monthly Payment
- Principal & Interest $
- Property Taxes $
- Home Insurance $
- VA Funding Fee $

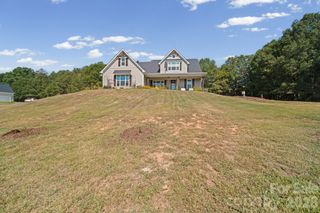
 New - 1 day ago