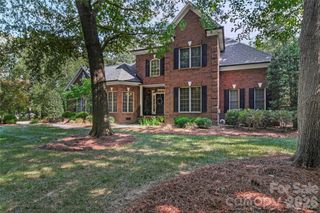
4414 Whitetail Lane, Midland, NC 28107
- 4 beds |
- 3 baths |
- 2,812 sqft
 Single-Family Home
 Built in 2000
 2.65acre lot
 2 car garage
 $284/sqft
 Listed 26 days ago
Property Description
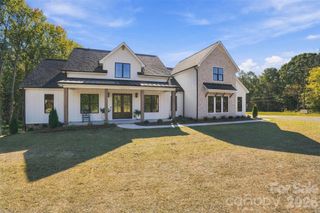
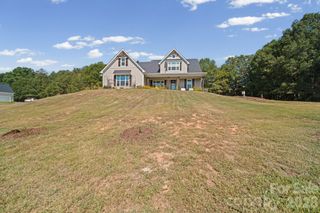
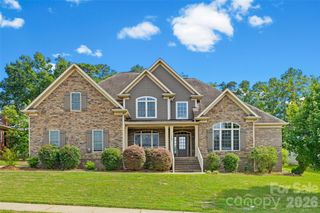
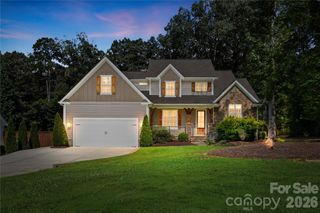
Welcome to this stunning custom home nestled on 2.65 beautiful acres in Midland! Offering privacy, exceptional outdoor living spaces, and your very own vineyard, this property is truly something special! The inviting open floor plan features a large family room with updated fireplace, spacious dining room, breakfast area, office, 4 bedrooms, 2 full baths, and 1 half bath. The beautifully remodeled kitchen is perfect for entertaining, while the updated primary bathroom offers a relaxing retreat. The owners have made numerous improvements, including a new roof, replacement windows throughout, hardwood flooring in all bedrooms, updated lighting with recessed lights and chandeliers, new front and patio doors, a new garage door, and an encapsulated crawl space. The upstairs bonus room has been freshly painted and features a new HVAC system. You’ll also appreciate the remodeled closets. Step outside and fall in love with the gorgeous covered back porch featuring brick paver flooring, along with an additional raised patio with brick pavers, perfect for entertaining or simply enjoying the peaceful surroundings. The expansive, private backyard offers plenty of space for outdoor activities and room to add a swimming pool. Enjoy your own vineyard, an additional outdoor storage building, and a two-car side-entry garage. This exceptional property combines the charm of country living with the comfort of modern updates. A rare opportunity to enjoy acreage, privacy, and a beautifully maintained custom home in Midland!
- Listing Status:
- Active
- Data Last Updated:
- November 10, 2026 at 7:18AM
- Listing Office:
- Debbie Clontz Real Estate LLC : 704-450-3329
- MLS ID:
- 4434929

- General: StorageOutbuilding
- Parking: Driveway
- Roofing: Architectural Shingle
- General: Site BuiltCrawl Space
- Road/Access: ConcretePaved
- Originating MLS: carolina
- County: Cabarrus
- Zoning: SFR5553-48-1228-0000
- Utilities: Electricity ConnectedPropane
- Water: County Water
- Sewer: County Sewer
- Source: carolina
This listing courtesy of Debbie Clontz Real Estate LLC
Monthly Payment
- Principal & Interest $
- Property Taxes $
- Home Insurance $
- VA Funding Fee $