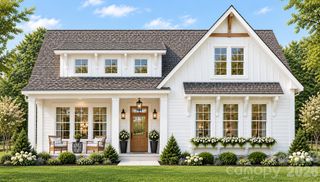
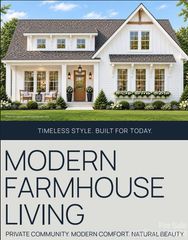
394 S NC 200 Highway, Stanfield, NC 28163
- 4 beds |
- 3 baths |
- 2,569 sqft
 Single-Family Home
 Built in 2026
 1acre lot
 2 car garage
 $261/sqft
 Listed 27 days ago
Property Description
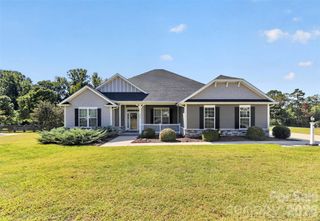
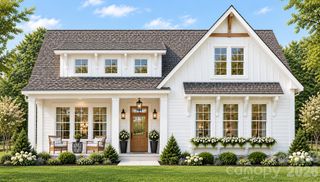
CONTACT Matthew Masucci at 704-989-5789 or Jennifer Masucci at 704-254-6432 to learn about this and other Summit Building Group opportunities. ** BUILDER INCENTIVE!! Now offering $20,000 toward buyer's closing costs, rate buy-down, or credit. This offering expires 12/31/2026. Introducing one of Summit Building Group's newest floor plans, the Ashford! This beautifully crafted, move-in-ready 4-bedroom, 2.5-bath, one-story home with a dedicated office offers just over 2,500 square feet of thoughtfully designed living space. Situated on just over an acre in Stanfield, this home combines modern country living with quality craftsmanship, a peaceful setting, and convenient access to NC Highway 200, Highway 601, and nearby Locust. From the moment you arrive, the home's craftsmanship makes an impression. Fiber cement siding, solid 10-inch oak posts, and a stained mahogany front door welcome you inside to a dramatic two-story foyer filled with natural light. Throughout the home, you'll find farmhouse-style trim, quality LVP flooring, and thoughtful architectural details, including a tray ceiling and decorative molding in the dedicated office and breakfast area. The spacious living room features soaring 12-foot ceilings accented by two stained wood beams, creating a warm and inviting atmosphere. A shiplap electric fireplace with a wood mantel and built-ins on either side serves as the centerpiece of the room. Large sliding glass doors lead to a vaulted covered rear porch, complete with electrical provisions for a television, extending the living space outdoors and creating a wonderful setting for entertaining or relaxing. The kitchen features carefully selected quartz countertops, cabinetry, a stainless steel vent hood, and a porcelain farmhouse sink. Stainless steel appliances, including an electric range, dishwasher, and refrigerator, along with a disposal, complete the kitchen. A spacious walk-in pantry with natural light from its own window and wood shelving adds both functionality and character.
- Listing Status:
- Active
- Data Last Updated:
- November 10, 2026 at 7:18AM
- Listing Office:
- Sun Valley Realty : 704-254-6432
- MLS ID:
- 4434017

- Other Structures: Front PorchRear PorchCovered
- Parking: Attached GarageGarage Faces Side
- Roofing: Architectural Shingle
- General: Site BuiltCrawl Space
- Road/Access: AsphaltPaved
- Originating MLS: carolina
- County: Stanly
- Zoning: RA557404609456
- Water: City
- Sewer: Public Sewer
- Source: carolina
This listing courtesy of Sun Valley Realty
Monthly Payment
- Principal & Interest $
- Property Taxes $
- Home Insurance $
- VA Funding Fee $