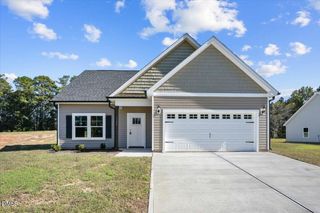
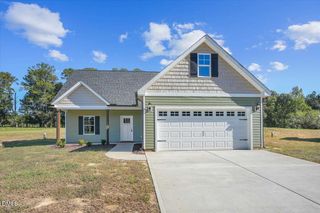
162 Sequoia Drive, Louisburg, NC 27549
- 3 beds |
- 2 baths |
- 1,758 sqft
 Single-Family Home
 Built in 2024
 0.38acre lot
 2 car garage
 $213/sqft
 Listed 1 month ago
Property Description
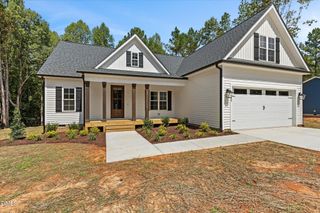
Welcome to a thoughtfully upgraded home in the private, gated Lake Royale community, where natural surroundings and an amenity rich lifestyle come together. Designed with comfort and function in mind, this nearly new three bedroom, two bathroom home offers an inviting layout filled with natural light and peaceful views of the surrounding trees. The kitchen features upgraded cabinetry, full height cabinets for generous storage and a microwave thoughtfully integrated into the island for a clean, streamlined design. Enhanced flooring and carefully selected light fixtures add a polished feel throughout the home, while the open living spaces create an effortless setting for everyday life and entertaining. Just beyond the main living area, the screened patio provides a quiet place to enjoy morning coffee, unwind at the end of the day or take in the wooded surroundings. The spacious backyard is enclosed by an eight foot privacy fence and includes a built in pet door, creating a private and functional outdoor retreat. Additional conveniences include a dedicated electric vehicle charger and rain barrel. The home is located near Lake Royale recreation, including a community beach, boat ramp, miniature golf and picnic areas. Within this private, gated community, residents enjoy access to a 345 acre lake, boating, fishing, two beaches, a swimming pool, clubhouse, sports courts, outdoor fitness areas, playgrounds and year round community activities. The River Golf Club is also located within the Lake Royale area. Offering thoughtful upgrades, comfortable outdoor living and access to an exceptional collection of recreational amenities, this home presents an inviting opportunity to experience the privacy, natural beauty and distinctive lifestyle of Lake Royale.
- Listing Status:
- Active
- Date Added:
- October 1, 2026
- Data Last Updated:
- November 12, 2026 at 8:40PM
- Listing Office:
- Morton Bradbury Real Estate Group : 919-964-0474
- Listing Agent:
- Chris Morton : 919-964-0474
- MLS ID:
- 10195939

- General: Rain GuttersFenced Yard
- Style: Ranch
- Roofing: Shingle
- General: BrickVinyl Siding1Permanent
- HOA Amenities: Unknown100.0Monthly
- Originating MLS: Doorify MLS
- County: Franklin
- Zoning: FCO R-30Prf 1 Slide 103 Thru 105022798
- Water: Public
- Sewer: Septic Tank
- Source: Doorify MLS
This listing courtesy of Chris Morton , Morton Bradbury Real Estate Group
Monthly Payment
- Principal & Interest $
- Property Taxes $
- Home Insurance $
- VA Funding Fee $

Location
Similar Listings Nearby