6041 Bluebird Hill Lane, Matthews, NC 28104
- 5 beds |
- 5 baths |
- 4,881 sqft
 Single-Family Home
  Built in 1997
  0.92acre lot
 2 car garage
  $256/sqft
  Listed 12 days ago
Property Description
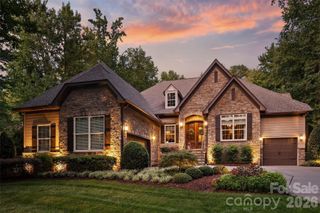
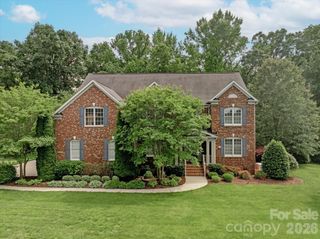
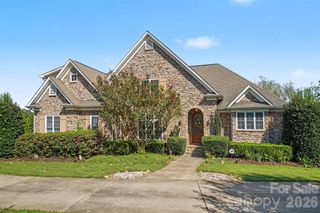
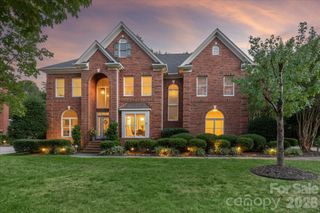
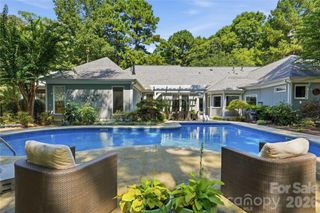
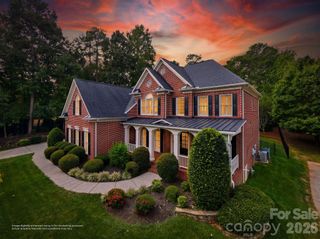
Welcome to this spacious brick three-story home in the desirable Weddington area, offering over 4800 square feet of living space on a generous .92 acre lot surrounded by privacy. With 5 bedrooms and 5 baths, there is plenty of room for everyday living, entertaining, and relaxing. The fenced backyard is a private retreat featuring an enclosed screened patio that has a separate entrance from the backyard patio deck and fenced in manicured lawn. Inside, the home offers a functional layout with an updated new front door that was completed in 2026. The heart of the home is the chef-inspired kitchen, featuring a center island with built in swivel stools, and a premium four-burner gas cook-top that is perfect for inspiring meals. The kitchen flows seamlessly into the main family areas. The home also has a gas fireplace. The fireplace conveys as-is with no known issues. The 2-car side-load garage features a convenient service door and built-in storage, providing additional functionality and organization. The window treatments convey and both refrigerators do not convey. Conveniently located in the Matthews area, this home offers generous living space, a spacious lot and shopping. All 3 schools are in walking distance using the private neighborhood trails. This home offers an incredible opportunity to enjoy refined living in one of the area’s most desirable and PRIME locations. Conveniently located near Matthews, Indian Trail, an the Weddington area and with easy access to I485, commuting to Ballantyne, Southpark, Uptown Charlotte or Charlotte. Schedule your tour today!
- Listing Status:
- Active
- Data Last Updated:
- September 23, 2026 at 4:18AM
- Listing Office:
- Coldwell Banker Realty : 704-541-5111
- MLS ID:
- 4413086

- Style: Traditional
- Other Structures: DeckRear PorchScreened
- Parking: DrivewayAttached GarageGarage Door OpenerGarage Faces Side
- Roofing: Composition
- Windows: Window Treatments
- General: Site BuiltCrawl Space
- Road/Access: BrickConcretePaved
- HOA Amenities: 500.0Annually
- Originating MLS: carolina
- County: Union
- Zoning: AM606-099-178
- Fencing: Back YardPartialPrivacy
- Water: County Water
- Sewer: County Sewer
- Source: carolina
This listing courtesy of Coldwell Banker Realty
Monthly Payment
- Principal & Interest $
- Property Taxes $
- Home Insurance $
- VA Funding Fee $