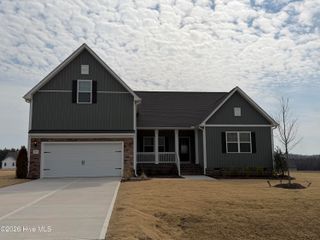
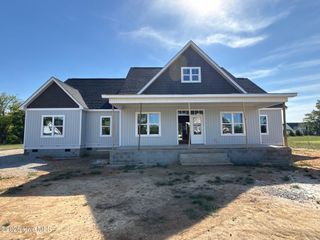
85 Prency Lane, Middlesex, NC 27557
- 4 beds |
- 3 baths |
- 2,430 sqft
 Single-Family Home
  Built in 2025
  0.92acre lot
 2 car garage
  $206/sqft
  Listed 1 year ago
Property Description
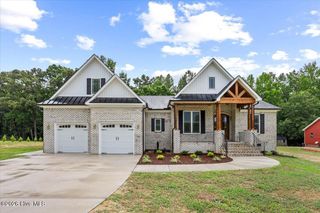
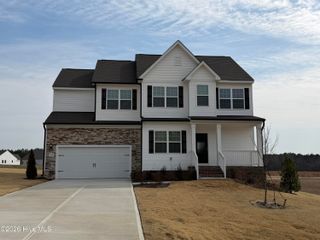
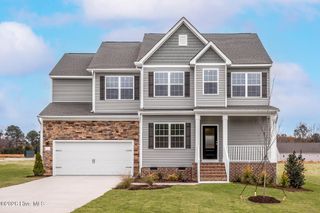
Stunning 4-bedroom Hillsborough Plan on a spacious .92-acre lot, conveniently located near Flowers Plantation dining and shopping. This beautifully designed home features a gourmet kitchen with white and celery shaker cabinets, granite countertops, tile backsplash, under-cabinet lighting, stainless steel appliances, a 7' island, and a bright breakfast area. The elegant dining room showcases a trey ceiling and custom trim. Beautiful neutral waterproof laminate flooring runs throughout the first floor. The inviting family room includes a gas log fireplace with a floating mantle and shiplap trim. The first-floor primary suite offers a trey ceiling, a large tiled shower, a linen closet, and a walk-in closet. Custom wood closets can be found throughout the home. Upstairs, you'll find three additional bedrooms ,a full bath, spacious bonus room, and walk-in storage. This home perfectly blends style, space, and convenience. Builder's Preferred Lender is offering credits towards closing!
- Listing Status:
- Active
- Date Added:
- April 3, 2026
- Data Last Updated:
- July 27, 2026 at 7:18AM
- Listing Office:
- O'Meara Realty Group : 919-937-2168
- MLS ID:
- 100498242

- General: Cluster Mailboxes
- Other Structures: PorchScreenedCovered
- Parking: ConcreteParking spaces: 2
- Roofing: Architectural Shingle
- General: BlockBrickVinyl SidingBrick/StoneTwoBrick/MortarBlockPermanentCrawl Space
- Road/Access: MaintainedCity StreetState RoadSee Remarks
- HOA Amenities: Maintenance Common AreasManagement600.0Annually
- Originating MLS: Hive MLS
- County: Johnston
- Zoning: RAG11N03061P11n03061p
- View: See Remarks
- Fencing: None
- Utilities: Water AvailableWater Connected
- Water: Public
- Sewer: Private SewerSeptic Tank
- Source: Hive MLS
This listing courtesy of O'Meara Realty Group
Monthly Payment
- Principal & Interest $
- Property Taxes $
- Home Insurance $
- VA Funding Fee $