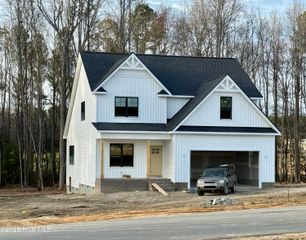
59 Prency Lane, Middlesex, NC 27557
- 3 beds |
- 3 baths |
- 2,627 sqft
 Single-Family Home
  Built in 2026
  0.92acre lot
 2 car garage
  $206/sqft
  Listed 2 months ago
Property Description
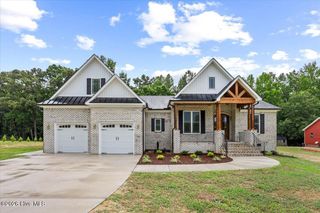
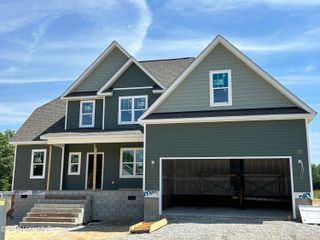
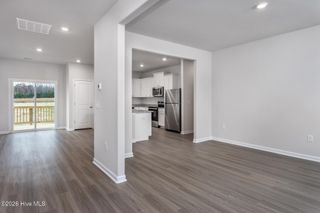
The Stickl ranch plan offers three bedrooms, office and 2.5 baths on the main level with an open-concept layout and desirable split-bedroom design. The gourmet kitchen features a spacious 9-foot island, large walk-in pantry, stainless steel appliances, tilebacksplash, and under-cabinet lighting. The family room showcases vaulted ceilings, built-in bookshelves, and a gas log fireplace.Separate office off of foyer. Custom trim and closet systems are featured throughout the home. All bathrooms and the laundry roominclude tile flooring, while luxury vinyl plank flooring runs throughout the main living areas and master bedroom. Master bathroom has his/hers sinks, a large walk in shower, well appointed closet and a makeup vanity. The second level includes a large bonus room. Enjoy outdoor living on the oversized covered front porch and screened rear porch. Situated on a flat, .92-acre lot with plenty of romping room. Sodded front and side yards and an extensive landscaping package complete this exceptional property.
- Listing Status:
- Active
- Date Added:
- May 13, 2026
- Data Last Updated:
- July 27, 2026 at 7:18AM
- Listing Office:
- O'Meara Realty Group : 919-937-2168
- MLS ID:
- 100573568

- General: Cluster Mailboxes
- Other Structures: PorchFront PorchScreened
- Parking: Garage Faces SideConcreteGarage Door OpenerPavedGarageParking spaces: 2
- Roofing: Architectural Shingle
- General: BrickVinyl SidingWood FrameOne and One HalfBrick/MortarBlockCrawl Space
- Road/Access: AsphaltPavedSee Remarks
- HOA Amenities: Maintenance Common Areas600.0Annually
- Originating MLS: Hive MLS
- County: Johnston
- Zoning: RAGLOT 14 LEGACY FARMS 100/26711n03061q
- View: See Remarks
- Fencing: None
- Utilities: Water ConnectedCable High Speed
- Water: Public
- Sewer: Septic Permit On FileSeptic Tank
- Source: Hive MLS
This listing courtesy of O'Meara Realty Group
Monthly Payment
- Principal & Interest $
- Property Taxes $
- Home Insurance $
- VA Funding Fee $