9315 Turkey Way, Middlesex, NC 27557
- 3 beds |
- 2 baths |
- 1,905 sqft
 Single-Family Home
  Built in 2025
  0.92acre lot
 2 car garage
  $199/sqft
  Listed 3 months ago
Property Description
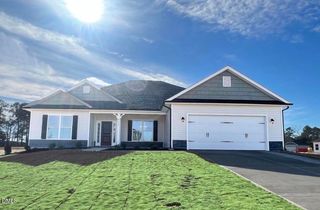
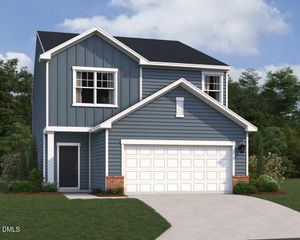
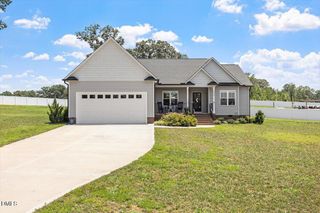
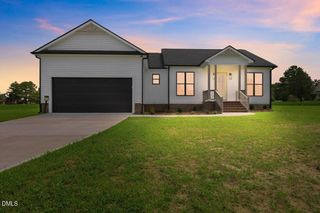
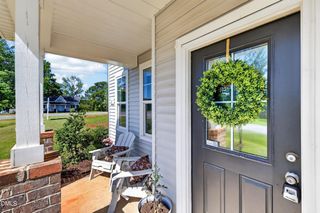
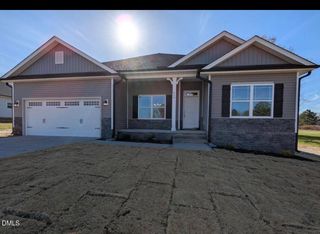
Move-in-ready new construction home on nearly an acre in Middlesex, offering modern comfort, flexible living, and effortless access to Raleigh in just over 30 minutes. Step into a better-than-new build that gives you room to breathe without losing connection to what matters. Delivered by local Middlesex builders and set on a spacious 0.92-acre homesite, this designer layout balances open-concept living with quiet, private retreats. Inside, cathedral ceilings and natural light elevate the main living areas, while durable luxury vinyl flooring and a sleek electric fireplace create a space that feels refined yet relaxed. The kitchen is equal parts functional and inviting, anchored by a central island, ample pantry storage, and a full suite of SS appliances. A main-level primary suite offers everyday ease with a walk-in closet and tiled walk-in shower, while two more bedrooms flex for guests, work, or wellness. Upstairs, a 355 SQ FT above-garage bonus awaits transformation into your media room, home office, or creative studio. Just beyond, a screened-in back porch with ceiling fan offers year-round alfresco enjoyment. Outside, an expansive backyard awaits, ready for everything from future pool plans to peaceful evenings around a fire pit. Stroll through your walkable community lit by street-lights and the kind of stars you can't see in the city. Or, venture further to spend weekends at Flower Hill Nature Preserve, Five County Stadium, or nearby Wendell & Zebulon! With a two-car garage, extended driveway parking, and whole-house water filtration, this designer ranch delivers a rare combo of comfort, connection and flex potential hard to find at this price point.
- Listing Status:
- Active
- Data Last Updated:
- July 27, 2026 at 7:20AM
- Listing Office:
- Compass -- Raleigh : 919-726-6548
- Listing Agent:
- Johnny Chappell : 919-737-2247
- MLS ID:
- 10157554
- General: Private YardRain Gutters
- Style: RanchTransitional
- Other Structures: Front PorchRear PorchScreenedCovered
- Parking: AttachedConcreteDrivewayGarageSide By SideParking spaces: 2
- Roofing: Shingle
- General: Vinyl Siding1Brick/MortarCrawlspace
- HOA Amenities: Trail(s)Annually
- Originating MLS: AMLSNC_TRIANGLE
- County: Nash
- Zoning: 0.92 AcLt 83Beaver CreekP6 AcLt 83Beaver CreekP6351388
- View: Neighborhood
- Fencing: None
- Utilities: Electricity ConnectedWater Connected
- Water: Well
- Sewer: Septic Tank
- Source: AMLSNC_TRIANGLE
This listing courtesy of Johnny Chappell , Compass -- Raleigh
Monthly Payment
- Principal & Interest $
- Property Taxes $
- Home Insurance $
- VA Funding Fee $

 New - 3 days ago