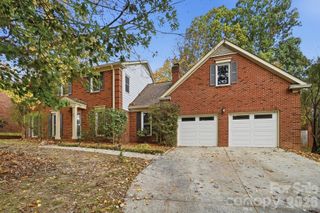
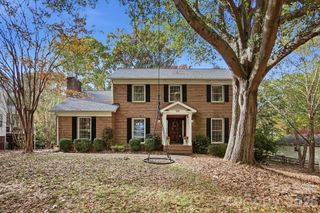
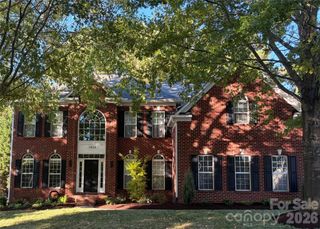
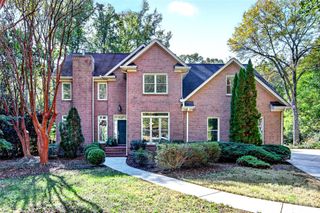
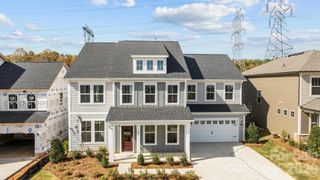
11706 Barnard Street, Mint Hill, NC 28227
- 4 beds |
- 4 baths |
- 3,047 sqft
 Single-Family Home
 Built in 2015
 0.32acre lot
 2 car garage
 $243/sqft
 Listed 2 days ago
Property Description
Exquisite living in Telfair! Welcome to 11706 Barnard Street, nestled in the quaint and quiet community of Mint Hill. This beautiful brick home with stacked stone accents is just as impressive inside as it is outside and has been meticulously maintained. From the moment you enter, you'll appreciate the exceptional millwork, architectural details, and thoughtfully designed spaces throughout. The main level features a spacious Primary Suite with a tray ceiling, wonderful en-suite bath and walk in closet. The beautifully appointed kitchen offers an oversized island, granite countertops, stainless steel appliances, a five-burner gas cooktop and an adjacent breakfast room. Open to the kitchen, the great room serves as the heart of the home, featuring a striking staked stone fireplace and plenty of space to gather and entertain. Two additional bedrooms are conveniently located on the main level and share a Jack-and-Jill bath, with a separate powder room for guests. The formal dining room complete with a tray ceiling, is complemented by a fabulous butler's pantry/coffee bar, adding both charm and functionality. The outdoor living spaces are equally impressive! Relax and enjoy the tree-season porch featuring EZ Breeze windows, step out onto the TREX deck (new in 2025), or unwind on the beautiful paver patio. Upstairs, you'll find an additional bedroom and full bath, perfect for guests, along with a versatile flex room ideal for a home office, hobby space, or whatever suits your needs. With its beautiful finished, flexible floor plan, exceptional outdoor living, and peaceful Mint Hill location, this home truly has it all. You may have just found your new home!
- Listing Status:
- Active
- Data Last Updated:
- November 14, 2026 at 7:15AM
- Listing Office:
- Keller Williams South Park : 704-602-0400
- MLS ID:
- 4439090

- Other Structures: DeckPatio
- Parking: DrivewayGarage Faces FrontKeypad Entry
- Roofing: Architectural Shingle
- General: Site BuiltCrawl Space
- Road/Access: ConcretePaved
- HOA Amenities: 250.0Semi-Annually
- Originating MLS: carolina
- County: Mecklenburg
- Zoning: R13534278
- Utilities: Cable ConnectedElectricity ConnectedNatural GasUnderground Power LinesUnderground Utilities
- Water: City
- Sewer: County Sewer
- Source: carolina
This listing courtesy of Keller Williams South Park
Monthly Payment
- Principal & Interest $
- Property Taxes $
- Home Insurance $
- VA Funding Fee $

 New - 1 hour ago