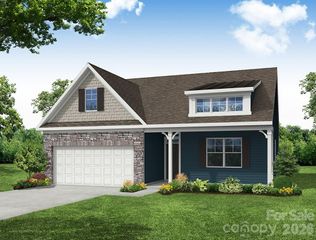
2109 Timber Ridge Road, Monroe, NC 28112
- 4 beds |
- 3 baths |
- 2,140 sqft
 Single-Family Home
  Built in 2022
  0.53acre lot
 2 car garage
  $195/sqft
  Listed 2 months ago
Property Description
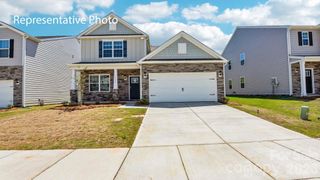
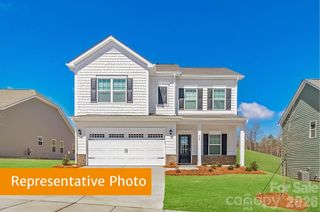
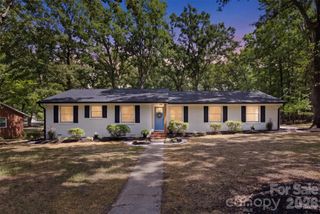
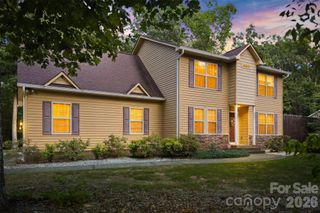
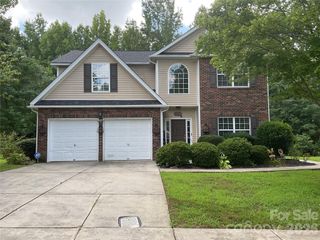
Welcome home to this beautifully maintained newer construction home situated on a spacious half-acre corner lot with no HOA! Conveniently located close to town, schools, shopping, dining, and entertainment, this two-story home offers the perfect blend of comfort, style, and functionality. Step inside to a welcoming entryway featuring a convenient half bath and soaring ceilings that open into the spacious living room. The open-concept layout flows seamlessly into the kitchen, complete with a large granite island featuring an overhang perfect for bar stools, ample cabinetry, and a walk-in corner pantry — ideal for everyday living and entertaining alike. Upstairs, you’ll find all four generously sized bedrooms along with a conveniently located laundry room. The spacious primary suite features elegant tray ceilings and a relaxing ensuite bathroom complete with a garden tub, stand-up shower, and dual vanity with his-and-her sinks. The secondary upstairs bathroom also offers double sinks, providing added convenience for family and guests. The additional bedrooms offer plenty of space for family, guests, or a home office setup. Enjoy peaceful mornings on the covered front porch with plenty of room for rocking chairs, or unwind out back in the fenced-in backyard featuring a wooden back porch ideal for relaxing evenings, grilling, or enjoying the above-ground pool during warm summer days. Additional features include a paved driveway and attached two-car garage, offering plenty of parking and storage space. With its corner lot location and thoughtful layout throughout, this home truly has it all!
- Listing Status:
- Active
- Data Last Updated:
- August 10, 2026 at 10:18PM
- Listing Office:
- NextHome Paramount : 704-315-7590
- MLS ID:
- 4375338

- General: Other - See Remarks
- Parking: DrivewayAttached Garage
- General: Site BuiltSlab
- Road/Access: ConcretePaved
- Originating MLS: carolina
- County: Union
- Zoning: AQ409-286-090
- Fencing: Back Yard
- Water: City
- Sewer: Public Sewer
- Source: carolina
- Exclusions: Washer/Drier and Refrigerator
This listing courtesy of NextHome Paramount
Monthly Payment
- Principal & Interest $
- Property Taxes $
- Home Insurance $
- VA Funding Fee $

 New - 1 day ago