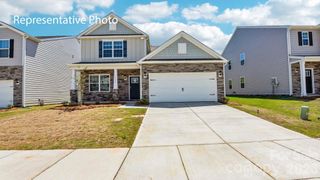
2616 Sierra Chase Drive, Monroe, NC 28112
- 4 beds |
- 3 baths |
- 2,233 sqft
 Single-Family Home
  Built in 2006
  8,276sqft lot
 2 car garage
  $190/sqft
  Listed 1 month ago
Property Description
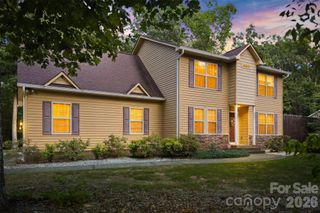
Welcome to Stonebridge, one of the area’s most desirable golf communities! This beautifully updated, move-in-ready home has many of the big-ticket improvements already taken care of, including a brand-new roof (June 2026), 2022 HVAC, updated flooring, and beautiful trim work. Step inside to a bright two-story foyer and a spacious family room with fireplace that opens to the kitchen and breakfast area. A main-level office/flex room offers plenty of options for a home office, playroom, or additional living space. The renovated primary suite is a standout, featuring heated tile floors, a spa like, walk-in shower, dual vanities, and two walk-in closets. Upstairs are three additional bedrooms, including an oversized fourth bedroom that also works perfectly as a bonus room, media room, or guest space. The fully fenced backyard offers plenty of privacy, with mature trees providing welcome afternoon and evening shade. There’s room to relax, grill, entertain, or simply enjoy the backyard. Stonebridge also features a community pool and clubhouse, with golf right in the neighborhood. Shopping, dining, schools, and everyday conveniences are also nearby.
- Listing Status:
- Active
- Data Last Updated:
- August 10, 2026 at 9:17PM
- Listing Office:
- United Real Estate-Queen City : 704-628-7653
- MLS ID:
- 4398992

- General: In-Ground Irrigation
- Other Structures: Front PorchRear PorchCovered
- Parking: DrivewayAttached GarageGarage Door OpenerGarage Faces Front
- Roofing: Architectural Shingle
- Windows: Insulated Window(s)
- General: Site BuiltSlab
- Road/Access: ConcretePaved
- HOA Amenities: 367.8Semi-Annually
- Originating MLS: carolina
- County: Union
- Zoning: AF809-417-043
- Fencing: Back YardFenced
- Water: City
- Sewer: Public Sewer
- Source: carolina
This listing courtesy of United Real Estate-Queen City
Monthly Payment
- Principal & Interest $
- Property Taxes $
- Home Insurance $
- VA Funding Fee $

 New - 3 days ago