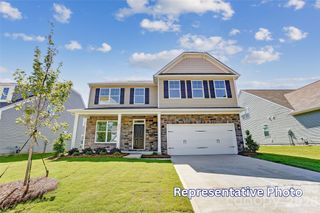
168 Cherry Birch Street, Mooresville, NC 28117
- 5 beds |
- 3 baths |
- 2,540 sqft
 Single-Family Home
  Built in 2020
  6,534sqft lot
 2 car garage
  $211/sqft
  Listed 4 days ago
Property Description
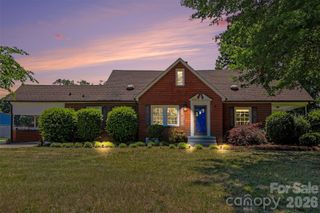
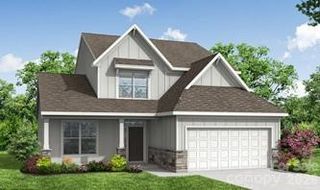
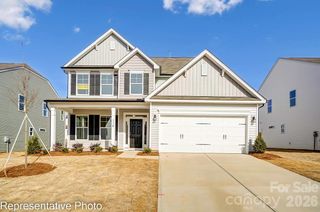
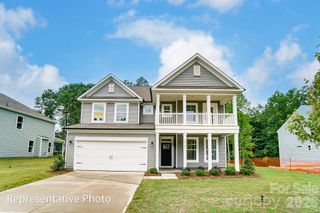
Can you say pride in ownership! This beautiful home is well maintained with upgrades throughout the home. Picture boxes in the Dining Room and Stairwell, high quality LVP throughout the entire lower level, hardwood stairs, board and batten in multiple bedrooms, large built-in entertainment center in the Primary Suite, overhead cabinetry in the Laundry Room, an oversized concrete patio in the back yard, and a massive Piazza with fans and a television on the back patio. The open floor plan was designed for entertaining and comfort in every day living. There is a sizable bedroom downstairs with a full bath, perfect as an office, art studio, or guest bedroom-you decided. The Primary Bedroom is oversized with ample room for an Owners Retreat. The backyard is flat and spacious, and fully fenced in. This home backs up to a wooded area for added privacy in the backyard. The Atwater Landing community contains sidewalks and a nature trail for those that like to enjoy outdoor exercise. There is also a community pool, playground, bocce pits, a workout room, and community clubhouse. Don't let this amazing house in an outstanding neighborhood get away from you, come and visit it today.
- Listing Status:
- Active
- Data Last Updated:
- May 26, 2026 at 9:17PM
- Listing Office:
- Keller Williams South Park : 704-602-0400
- MLS ID:
- 4385037

- General: Other - See Remarks
- Style: Traditional
- Other Structures: Other - See RemarksFront PorchRear PorchCovered
- Parking: DrivewayAttached Garage
- Roofing: Architectural Shingle
- Windows: Insulated Window(s)
- General: Site BuiltSlab
- Road/Access: ConcretePaved
- HOA Amenities: 912.0Annually
- Originating MLS: carolina
- County: Iredell
- Zoning: RES4649311637.0000
- Fencing: Back YardPrivacy
- Restrictions: CCRs
- Utilities: Cable AvailableCable ConnectedElectricity ConnectedFiber OpticsNatural GasPhone ConnectedUnderground Power LinesUnderground Utilities
- Water: City
- Sewer: Public Sewer
- Source: carolina
This listing courtesy of Keller Williams South Park
Monthly Payment
- Principal & Interest $
- Property Taxes $
- Home Insurance $
- VA Funding Fee $

 New - 1 day ago