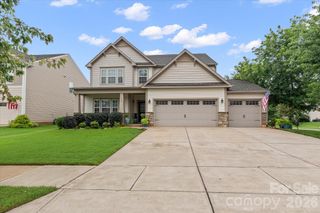
151 Grouse Run Way, Troutman, NC 28166
- 5 beds |
- 3 baths |
- 3,047 sqft
 Single-Family Home
  Built in 2026
  6,098sqft lot
 2 car garage
  $161/sqft
  Listed 2 months ago
Property Description
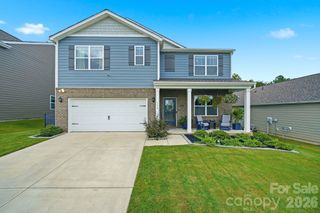
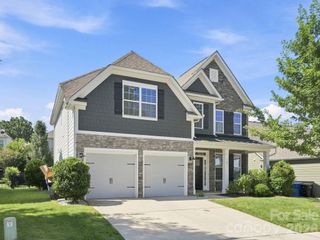
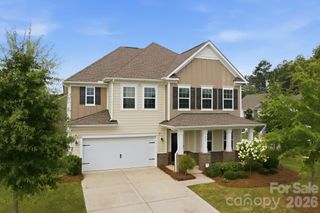
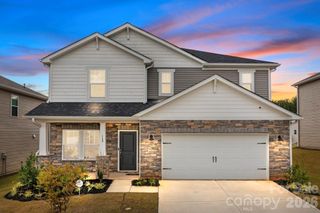
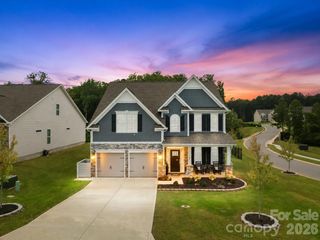
Welcome to the brand-new Norman Creek community in Troutman! This two-story Davidson floorplan offers 5 bedrooms, 3 full baths and over 3,000 sqft. On the main level of the home you will find the office, alternate kitchen with butler's pantry and walk in pantry. The kitchen is open to the family room and breakfast area offering you an open layout. The kitchen features all white cabinets with brushed nickel hardware, tiled backsplash. The family room has a gas fireplace with shiplap wall and slate surround. The main level also includes a guest suite with full bathroom which included quartz countertops and a 5-ft tiled shower. Find the Primary bedroom on the upper level with a bathroom offering the upgraded tiled luxury shower option with bench seat and dual vanities also a large walk-in closet. The upper level also offers 3 additional bedrooms, laundry room, jack and jill bath with tub and shower combo and an oversized loft. Additional features include, upgraded trim package throughout, foyer with tray ceiling, built in drop zone and a 10x10 patio on the rear of the home. This homes elevation also offers an additional balcony on the upper level. Community amenities include an outdoor pool and cabana.
- Listing Status:
- Active
- Data Last Updated:
- August 10, 2026 at 11:18PM
- Listing Office:
- Eastwood Homes : 704-399-4663
- MLS ID:
- 4382567

- Other Structures: BalconyFront PorchPatioCovered
- Parking: DrivewayAttached GarageGarage Faces Front
- Roofing: Composition
- Windows: Insulated Window(s)
- General: Site BuiltSlab
- Road/Access: ConcretePaved
- HOA Amenities: 250.0Quarterly
- Originating MLS: carolina
- County: Iredell
- Zoning: CZRM4740588560.000
- Water: City
- Sewer: Public Sewer
- Source: carolina
This listing courtesy of Eastwood Homes
Monthly Payment
- Principal & Interest $
- Property Taxes $
- Home Insurance $
- VA Funding Fee $

 New - 3 days ago