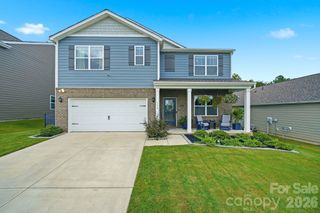
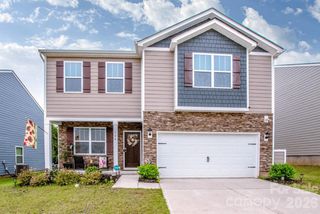
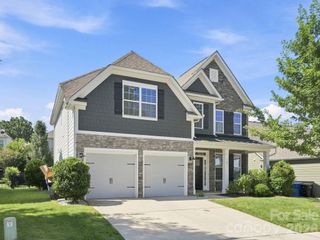
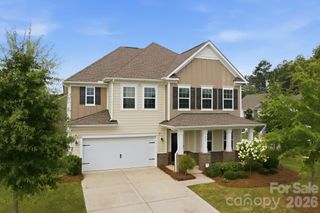
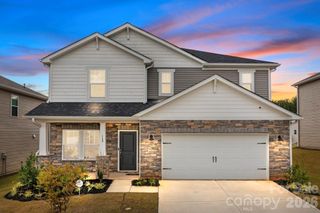
127 Swing Way, Troutman, NC 28166
- 4 beds |
- 3 baths |
- 2,449 sqft
 Single-Family Home
  Built in 2026
  6,447sqft lot
 2 car garage
  $204/sqft
  Listed 2 months ago
Property Description
Welcome to the brand-new Norman Creek community in Troutman! This Raleigh floorplan offers it all! Once you enter the home you will find an office space, open foyer with tray ceiling and powder bath. The open floorplan features the kitchen with island, family room and breakfast area. The Kitchen is thoughtfully planned with the designer kitchen option and is complete with a tile backsplash, quartz countertops, stainless appliances, modern hardware and faucet. The family room is spacious with a rear gas fireplace with marble surround. The home features the Primary Bedroom and Bath on the main level as well as easy access to the laundry room. The Primary bath is complete with dual vanities, quartz countertops, shower with tile surround and matte black finishes and an oversized walk-in closet. The 3 additional bedrooms, loft and second bath are conveniently located on the second level. The 2nd bath has a tub/shower combo with dual vanity and quartz countertops. Additional features include, upgraded trim package throughout, smart home package and a covered porch on the rear of the home. Community amenities include an outdoor pool and cabana.
- Listing Status:
- Active
- Data Last Updated:
- August 10, 2026 at 11:18PM
- Listing Office:
- Eastwood Homes : 704-399-4663
- MLS ID:
- 4384265

- Other Structures: Front PorchPatio
- Parking: DrivewayAttached GarageGarage Faces Front
- Roofing: Composition
- Windows: Insulated Window(s)
- General: Site BuiltSlab
- Road/Access: ConcretePaved
- HOA Amenities: 250.0Quarterly
- Originating MLS: carolina
- County: Iredell
- Zoning: CZRM4740584745.000
- Water: City
- Sewer: Public Sewer
- Source: carolina
This listing courtesy of Eastwood Homes
Monthly Payment
- Principal & Interest $
- Property Taxes $
- Home Insurance $
- VA Funding Fee $

 New - 3 days ago