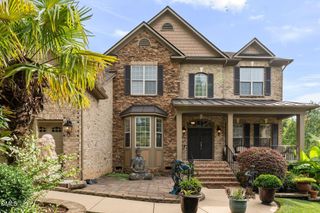
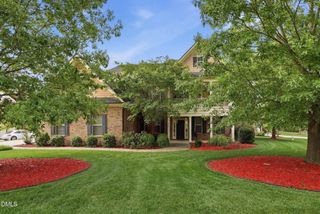
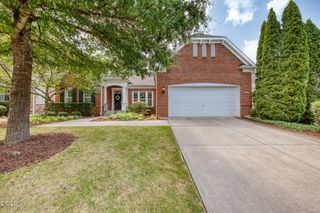
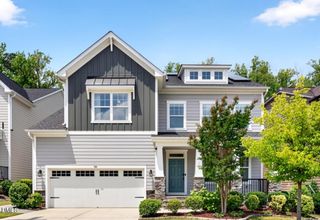
1037 Bender Ridge Drive, Morrisville, NC 27560
- 5 beds |
- 4 baths |
- 4,932 sqft
 Single-Family Home
  Built in 2014
  6,098sqft lot
 2 car garage
  $198/sqft
  Listed 28 days ago
Property Description
Back on the market through no fault of the sellers! The previous buyer's financing fell through creating a second opportunity to own this beautifully updated home. Even better, the BACKYARD has been completely redesigned, creating a larger, more functional outdoor living space that backs to private woods, offering the perfect setting for relaxing or entertaining. Welcome to this impressive North-facing home offering nearly 5,000 sq.ft of beautifully designed living space, including a FINISHED walk-out basement in the desirable Cedar Bend community. Ideally located in the heart of Morrisville, you'll enjoy quick access to I-40, I-540, NC-55, Highway 54, Research Triangle Park, RDU Airport, and many of the area's leading employers, including Apple, Google, Cisco, and SAS. Designed with today's lifestyle in mind, this spacious floor plan features 5 Bedrooms and 4 Full Bathrooms, including a Main Floor Guest Suite with a Full Bath, perfect for guests or multi-generational living. The heart of the home is the open-concept Kitchen featuring a large center island with seating, generous cabinet space, and a sunny Breakfast Area overlooking the Family Room with a cozy Fireplace. A Formal Dining Room provides the ideal space for holiday gatherings and entertaining. Upstairs, you'll find a spacious Loft, a generous Primary Suite, and two oversized secondary Bedrooms, offering flexible living for families of all sizes. The finished walk-out basement provides exceptional additional living space, complete with a large Recreation or Media Room, Home Gym, Playroom, fifth Bedroom, and a Full Bath ideal for guests, extended family, or working from home. Outside, enjoy the newly expanded backyard with enhanced usable space, privacy, and beautiful wooded views, a wonderful extension of the home's living space. Additional recent improvements include a 2023 Roof, New Carpet, Fresh Interior Paint, Updated Light Fixtures, Professional Landscaping, and numerous additional updates. Please refer to the MLS documents for the complete list of improvements.
- Listing Status:
- Pending
- Date Added:
- July 10, 2026
- Data Last Updated:
- August 6, 2026 at 1:41PM
- Listing Office:
- eXp Realty, LLC - C : 888-584-9431
- Listing Agent:
- Theresa Lunt : 702-217-4909
- MLS ID:
- 10179177

- General: Breakfast BarCeiling Fan(s)Coffered Ceiling(s)Double VanityEntrance FoyerEat-in KitchenGranite CountersHigh CeilingsHigh Speed InternetKitchen IslandOpen FloorplanPantryTray Ceiling(s)Walk-In Closet(s)Bathtub/Shower CombinationWalk-In ShowerSmooth Ceilings
- Appliances: DisposalDishwasherENERGY STAR Qualified AppliancesGas CooktopIce MakerMicrowaveRefrigeratorStainless Steel Appliance(s)Tankless Water HeaterVented Exhaust FanWasher/DryerWall Oven
- Laundry: Laundry RoomUpper Level
- Basement: FinishedWalk-Out Access
- Flooring: CarpetCeramic TileLuxury VinylVinylWood
- A/C: Central AirZoned
- Heating: Forced AirZoned
- Fireplace: BasementFamily RoomGas LogFireplaceFireplaces: 1
- General: Private YardRain Gutters
- Style: CraftsmanTraditional
- Other Structures: Deck
- Parking: AttachedDrivewayGarage Faces FrontGarage Door OpenerParking spaces: 4
- Roofing: Shingle
- Windows: BlindsScreens
- General: Stone VeneerVinyl Siding3Other
- HOA Amenities: 74.0Monthly
- Golf: CurbsStreet LightsSidewalks
- Originating MLS: Doorify MLS
- County: Wake
- Zoning: TRCULO30 Cedar Bend BM2013-01347074501073525000 0419646
- Water: Public
- Sewer: Public Sewer
- Source: Doorify MLS
This listing courtesy of Theresa Lunt , eXp Realty, LLC - C
Monthly Payment
- Principal & Interest $
- Property Taxes $
- Home Insurance $
- VA Funding Fee $

Location
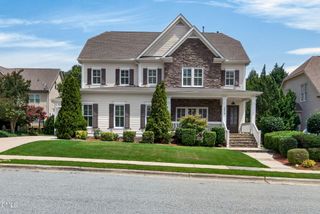
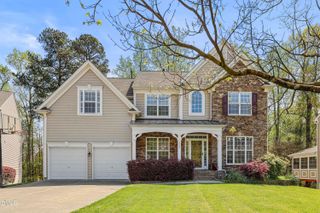
Similar Listings Nearby