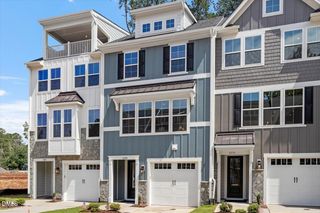
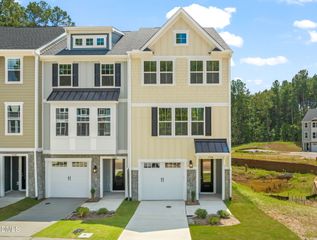
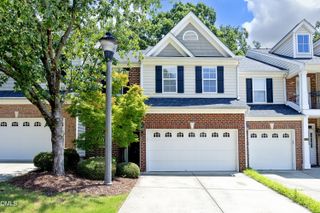
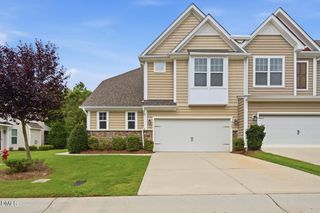
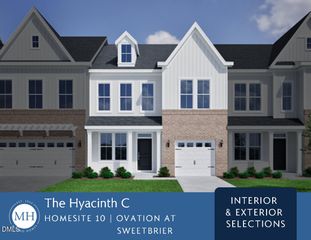
1101 Excite Avenue, Morrisville, NC 27560
- 3 beds |
- 3 baths |
- 2,022 sqft
 Town Home
  Built in 2018
  2,614sqft lot
 2 car garage
  $198/sqft
  Listed 2 months ago
Property Description
BACK ON MARKET NO FAULT OF SELLER; DRASTIC PRICE REDUCTION! Lives Like a Single-Family Home in an Unbeatable Triangle Location! Welcome to this stunning executive townhome offering the perfect blend of luxury, privacy, and convenience. Ideally located just minutes from Downtown Durham, Research Triangle Park, and Raleigh-Durham International Airport, this home places everything you need within easy reach. Unlike typical townhomes, this unique property is connected to neighboring homes only by a storage building, providing the feel and privacy of a single-family residence. Step inside to discover an open-concept floor plan filled with natural light and enhanced by beautiful engineered hardwood floors throughout the main level. The chef-inspired kitchen is the heart of the home, featuring gorgeous quartz countertops, a massive island with bar seating, gas cooking, abundant cabinetry, a spacious pantry, and custom glass-front display cabinets that add both style and functionality. The sunny breakfast area opens to a screened porch overlooking serene green space and a beautifully landscaped garden setting—perfect for morning coffee or evening relaxation. Upstairs, retreat to the oversized primary suite complete with a spa-like bath featuring dual vanities, a soaking tub, a tiled walk-in shower, and an impressive walk-in closet. A versatile loft/bonus area offers the perfect space for a home office, media room, or play area, while two additional generously sized bedrooms provide plenty of room for family and guests. Enjoy the benefits of a desirable pool community with shopping, dining, and entertainment just moments away. Homes offering this combination of location, privacy, and upscale finishes are hard to find—and this one is priced to sell. Don't miss your opportunity to make it yours!
- Listing Status:
- Pending
- Date Added:
- July 28, 2026
- Data Last Updated:
- August 6, 2026 at 2:42PM
- Listing Office:
- EXP Realty LLC : 888-584-9431
- Listing Agent:
- Betty Bargoil : 919-601-4478
- MLS ID:
- 10170015

- General: Ceiling Fan(s)High CeilingsKitchen IslandOpen FloorplanPantrySoaking TubWalk-In Closet(s)Living/Dining Room CombinationSeparate ShowerQuartz Counters
- Appliances: DisposalDishwasherGas RangeGas Water Heater
- Laundry: Electric Dryer HookupLaundry Room
- Flooring: CarpetTileWood
- A/C: Central AirCeiling Fan(s)Zoned
- Heating: Natural GasZoned
- General: Rain Gutters
- Style: Transitional
- Other Structures: Screened
- Parking: DrivewayGarage Faces FrontGarageGarage Door OpenerKitchen LevelParking spaces: 4
- Roofing: Shingle
- General: Vinyl Siding2Slab
- HOA Amenities: PoolMaintenance GroundsMaintenance Structure220.0Monthly
- Golf: Pool
- Originating MLS: Doorify MLS
- County: Durham
- Zoning: RDTrivium At Brier Creek Tw Hms/Ph:02/Lt#139 Pl:000198-000208222828
- Fencing: None
- Utilities: Cable AvailableElectricity ConnectedSewer ConnectedWater Connected
- Water: Public
- Sewer: Public Sewer
- Source: Doorify MLS
- Ownership: Townhouse
This listing courtesy of Betty Bargoil , EXP Realty LLC
Monthly Payment
- Principal & Interest $
- Property Taxes $
- Home Insurance $
- VA Funding Fee $

Location
Similar Listings Nearby
 New - 1 day ago