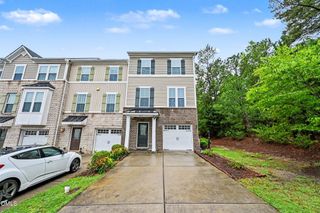
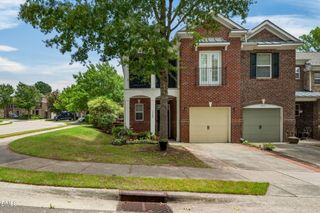
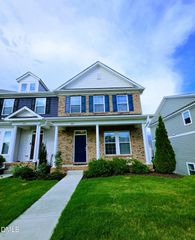
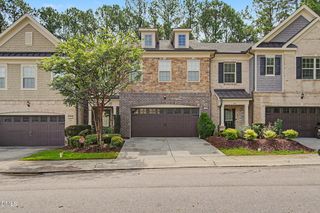
1156 Craigmeade Drive, Morrisville, NC 27560
- 3 beds |
- 3 baths |
- 2,176 sqft
 Town Home
  Built in 2017
  2,614sqft lot
 2 car garage
  $244/sqft
  Listed 2 months ago
Property Description
A stacked-stone entry sets the tone the moment you arrive — but the real surprise is out back. Not every townhome backs to trees and water; this one does. Set in a well-kept Morrisville community, this home pairs a rare pondside, wooded setting with an open, light-filled main level built to take advantage of it. Oversized windows pull the view straight into the living room and breakfast nook, while the kitchen anchors the space with espresso cabinetry, granite counters, a gas cooktop, subway tile backsplash, and a walk-in pantry with a built-in drop zone off the garage entry — the kind of everyday detail that actually makes a house work. Slide open the doors off the breakfast nook to a screened porch, perfect for morning coffee with a rare water and nature view. Upstairs, a versatile loft offers space for a second living area, home office, or playroom, and two additional bedrooms provide flexibility for family, guests, or a dedicated home office. The primary suite impresses with a tray ceiling, oversized walk-in closet, and a spa-style bath featuring a soaking tub and separate glass shower. A dedicated laundry room with built-in shelving and a two-car garage round out the practical side. Move-in-ready comfort in a setting that's genuinely hard to find in a townhome — and a location to match, with easy access to assigned top-rated schools, shopping, dining, RTP, RDU Airport, and major highways, putting all of the Triangle within reach.
- Listing Status:
- Active
- Date Added:
- July 24, 2026
- Data Last Updated:
- August 6, 2026 at 1:41PM
- Listing Office:
- Tania Paul & Associates Realty : 919-840-8897
- Listing Agent:
- Tania Paul : 919-840-8897
- MLS ID:
- 10182261

- General: Rain Gutters
- Style: ContemporaryCraftsman
- Parking: AttachedDrivewayGarageParking spaces: 4
- Roofing: OtherShingle
- General: Board & Batten SidingFiber CementStoneVertical Siding2Slab
- HOA Amenities: PlaygroundUnknown140.0Monthly
- Golf: Sidewalks
- Originating MLS: Doorify MLS
- County: Wake
- Zoning: NACLo23 Town Hall North PH1B BM2017-00551074604513044000 0449246
- Water: Public
- Sewer: Public Sewer
- Source: Doorify MLS
- Ownership: Townhouse
This listing courtesy of Tania Paul , Tania Paul & Associates Realty
Monthly Payment
- Principal & Interest $
- Property Taxes $
- Home Insurance $
- VA Funding Fee $

Location
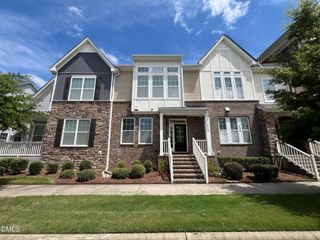
Similar Listings Nearby
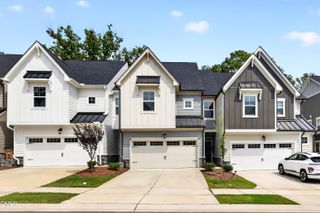
 New - 3 days ago