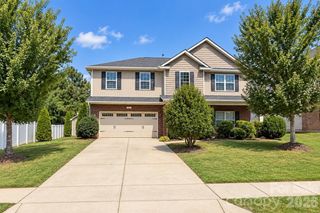
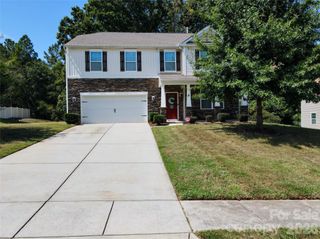
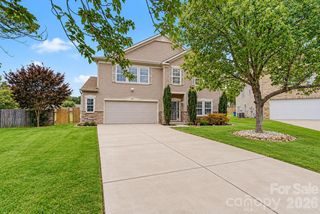
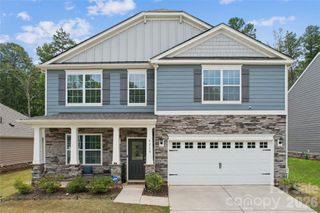
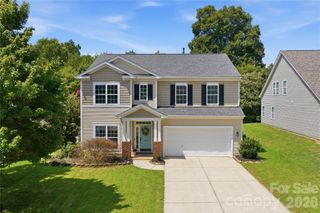
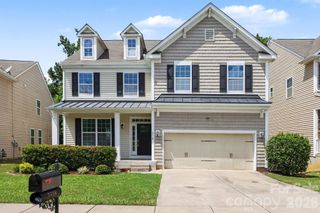
109 Bennett Trail Drive, Mount Holly, NC 28120
- 4 beds |
- 3 baths |
- 3,629 sqft
 Single-Family Home
  Built in 2006
  10,454sqft lot
 2 car garage
  $131/sqft
  Listed 10 days ago
Property Description
This 2-story home has four bedrooms on the upper level, two and one-half bedrooms, and lots of storage on both levels of the home. The home has family rooms on both main and upper level. Main entrance opens to a foyer with attached living room that has wall bookcase and storage under the stairs. Open floor plan with the family room, kitchen, one-half bath, den, and laundry/pantry room all on main level. All bedrooms are nice in size, and each have walk-in closets. Shared bathroom for three bedrooms on upper level. Master suite is exceptionally large with full bathroom and walk-in closet. Master suite overlooks the backyard and covered patio. Home gets natural sunlight from all sides throughout the day. Home has a lot to offer with many updated features: kitchen cabinets and quartz counter tops and new ceramic tile floors; master has designer closet and main bathroom has updated shower walls with subway tiles and new vanity. This home is a must see.
- Listing Status:
- Active
- Data Last Updated:
- September 22, 2026 at 6:16PM
- Listing Office:
- Exit Realty Experts : 828-435-3948
- MLS ID:
- 4424162

- Style: Modern
- Other Structures: Rear PorchCovered
- Parking: DrivewayAttached GarageGarage Door OpenerGarage Faces Front
- Roofing: Architectural Shingle
- Windows: Insulated Window(s)
- General: Site BuiltSlab
- Road/Access: ConcretePaved
- HOA Amenities: 688.0Annually
- Originating MLS: carolina
- County: Gaston
- Zoning: R-20211480
- Utilities: Cable AvailableElectricity ConnectedNatural GasSatellite Internet AvailableUnderground Power LinesUnderground Utilities
- Water: City
- Sewer: Public Sewer
- Source: carolina
This listing courtesy of Exit Realty Experts
Monthly Payment
- Principal & Interest $
- Property Taxes $
- Home Insurance $
- VA Funding Fee $