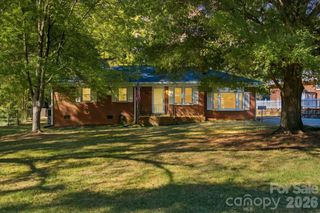
3741 Stanley Creek Drive, Mount Holly, NC 28120
- 4 beds |
- 3 baths |
- 2,016 sqft
 Single-Family Home
 Built in 2024
 0.25acre lot
 2 car garage
 $193/sqft
 Listed 17 days ago
Property Description
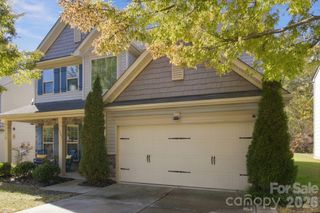
Welcome home to this pristine, like-new 4-bedroom, 2.5-bath retreat nestled against a peaceful, private wooded backdrop. Built just two years ago, this home perfectly blends modern design with everyday comfort. The main level showcases beautiful, durable luxury vinyl plank flooring throughout. Unwind in the cozy living room, featuring low-maintenance LVP flooring and a warm gas-log fireplace with a classic slate surround and mantel. Nearby, double windows frame peaceful views of the private wooded backdrop in the large formal dining room. Anchored by durable LVP flooring, this spacious and flexible room features an open railing with modern black metal balusters and offers plenty of layout options to serve as either an elegant dining space or a quiet, relaxing den. The kitchen is a true standout, showcasing gray modern soft-close shaker-styled cabinetry finished with elegant crown trim and equipped with a stainless steel dishwasher and over-the-range microwave. Premium features include gleaming carrara marmi quartz countertops, a classic subway tile backsplash, and a spacious stainless steel undermount sink with a sleek pull-down faucet beneath a bright window overlooking the private, wooded backyard. With a gas stove hookup and ice-maker connection already in place, this stylish space is ready for you to add your personal touch, complete with a built-in pantry that quietly handles your extra storage to keep your daily essentials organized. Step through the sliding glass doors onto the rear deck to enjoy morning coffee or entertain while overlooking the quiet, tree-lined sanctuary behind the home. Upstairs, you will find a beautifully designed hall bath that comfortably services the secondary bedrooms, featuring a dual-sink vanity and a tub/shower combination. Prepare to be impressed by this massive primary bedroom, offering an expansive layout that effortlessly accommodates oversized furniture and a cozy relaxation space. Two large windows fill the room with light to create a bright, peaceful space complete with a generous walk-in closet. The primary bath is finished with dual vanities, a large walk-in shower, and a dedicated linen closet. The real showstopper is the lower level: approximately 775 square feet of unfinished basement space that is already framed for a guest bedroom, home office, gym, and either a movie room or a recreation room, and pre-plumbed for a full bath. This incredible layout makes it seamless to complete your dream space. You will also find fantastic storage space conveniently tucked underneath the stairs. Sliding glass doors create a seamless indoor-outdoor flow, walking out from the basement to a private patio oasis framed by mature, peaceful woods. Complete with a 2-car garage and limitless expansion potential, this move-in-ready home offers the ideal balance of quiet privacy and contemporary living. Schedule your private tour today!
- Listing Status:
- Active
- Data Last Updated:
- November 10, 2026 at 12:16AM
- Listing Office:
- Shenova Hill Real Estste LLC : 704-363-4719
- MLS ID:
- 4437010

- General: None
- Other Structures: Front PorchDeckPatio
- Parking: DrivewayAttached Garage
- Roofing: Architectural Shingle
- Windows: Insulated Window(s)
- General: Site BuiltBasement
- Road/Access: ConcretePaved
- HOA Amenities: 206.5Quarterly
- Originating MLS: carolina
- County: Gaston
- Zoning: RES308098
- Utilities: Cable AvailableElectricity ConnectedNatural GasWired Internet Available
- Water: City
- Sewer: Public Sewer
- Source: carolina
- Exclusions: Keyless front door keypadsmart video doorbelloversized primary bath showerhead.
This listing courtesy of Shenova Hill Real Estste LLC
Monthly Payment
- Principal & Interest $
- Property Taxes $
- Home Insurance $
- VA Funding Fee $

 New - 1 day ago