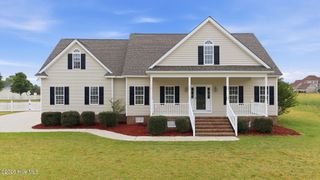
2041 Callies Court, Nashville, NC 27856
- 3 beds |
- 2 baths |
- 1,995 sqft
 Single-Family Home
  Built in 2004
  1.11acre lot
 2 car garage
  $175/sqft
  Listed 12 days ago
Property Description
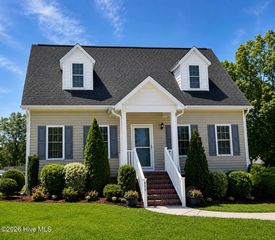
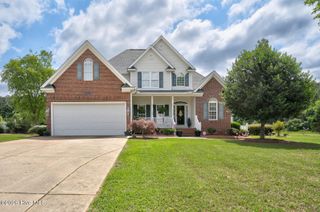
What sets this house apart? How about over 1600 square feet of unfinished space in the second story waiting for you to bring your imagination. Need a home office, a few more bedrooms, a playroom, man cave or craft room? Consider it done. Or you can move in and enjoy first floor living with a private primary bedroom, huge closet and two more bedrooms on the opposite side of the house. A large front porch lets you enjoy evening sunsets and conversations with your neighbors or step out on the rear deck and enjoy the view of your expansive backyard. Whatever you are looking for is right here! *Please note that tax record square footage is incorrect. Heated area is 1995 sq/ft and unfinished area is 2457 sq/ft.
- Listing Status:
- Active
- Date Added:
- July 18, 2026
- Data Last Updated:
- July 28, 2026 at 12:17AM
- Listing Office:
- Brent Bass & Associates : 252-459-4000
- MLS ID:
- 100590003

- Other Structures: Front PorchDeckPatio
- Parking: Garage Faces SideConcreteGarage Door OpenerGarageParking spaces: 2
- Roofing: Architectural Shingle
- General: Vinyl SidingWood FrameOneBrick/MortarCrawl Space
- Road/Access: PavedSee Remarks
- HOA Amenities: Maintenance Grounds240.0Annually
- Originating MLS: Hive MLS
- County: Nash
- Zoning: A 11 11 AC35 CEDAR RIDGE S4 P4 SPLIT OUT OF 381100183204 AC 1H 35 CEDAR RIDGE S4P3811-00-18-9695
- View: See Remarks
- Fencing: None
- Utilities: Cable Available
- Water: County Water
- Sewer: Septic Tank
- Source: Hive MLS
This listing courtesy of Brent Bass & Associates
Monthly Payment
- Principal & Interest $
- Property Taxes $
- Home Insurance $
- VA Funding Fee $

 New - 2 days ago