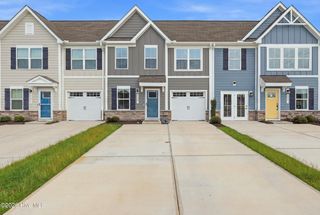
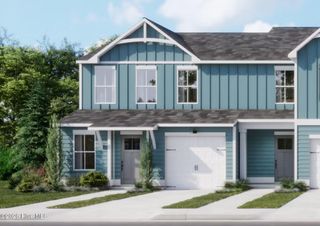
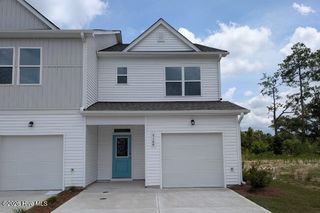
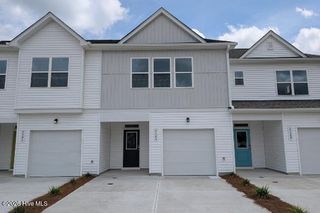
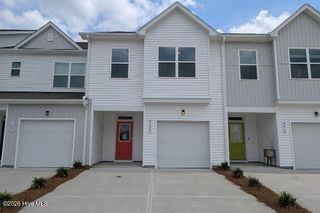
3286 Edgehill Drive, Northwest, NC 28451
- 3 beds |
- 3 baths |
- 1,567 sqft
 Town Home
  Built in 2026
  2,178sqft lot
 1 car garage
  $163/sqft
  Listed 1 month ago
Property Description
Live close to Wilmington and the coast without the high price tag at Lakes at Riverbend Villas in Navassa, NC--where everyday living feels simple, connected, and relaxed. The Odessa is thoughtfully designed for modern lifestyles, blending open-concept living with smart functionality in a low-maintenance community. Step inside to a welcoming foyer that leads to a bright, spacious family room--perfect for gathering or unwinding. The kitchen is the heart of the home, featuring an oversized island that flows seamlessly into the dining area, making entertaining easy and everyday meals effortless. Upstairs, you'll find three comfortable bedrooms, including a private owner's suite with a large walk-in closet and dual vanity bath for a true retreat feel. A convenient second-floor laundry room and generous closet space throughout add to the home's easy livability. Enjoy a low-maintenance lifestyle with a private patio, one-car garage, and access to resort-style amenities, all just minutes from I-140, downtown Wilmington, and area beaches. The Odessa offers the space you need, the convenience you want, and the lifestyle you've been looking for. Own the Odessa on a wooded homesite for a limited time. Schedule your visit today.
- Listing Status:
- Active
- Date Added:
- July 10, 2026
- Data Last Updated:
- August 12, 2026 at 9:15PM
- Listing Office:
- NextHome Cape Fear : 910-256-3528
- MLS ID:
- 100588019

- General: Irrigation SystemCluster Mailboxes
- Other Structures: None
- Pool: None
- Parking: Garage Faces FrontAttachedConcreteGarage Door OpenerPavedParking spaces: 1
- Roofing: Architectural Shingle
- General: Fiber CementWood FrameTwoSlab
- Road/Access: Private RoadPavedSee Remarks
- HOA Amenities: ClubhouseCommunity PoolFitness CenterMaintenance Common AreasMaintenance GroundsMaintenance RoadsPickleballPlaygroundSidewalksStreet Lights2400.0Annually
- Originating MLS: Hive MLS
- School District: Brunswick County Schools
- County: Brunswick
- Zoning: PUDL-63 PH-2 THE LAKES AT RIVER BEND PL-178/30017ma034
- View: None
- Fencing: None
- Utilities: Natural Gas ConnectedSewer ConnectedWater Connected
- Water: Public
- Sewer: Municipal Sewer
- Source: Hive MLS
This listing courtesy of NextHome Cape Fear
Monthly Payment
- Principal & Interest $
- Property Taxes $
- Home Insurance $
- VA Funding Fee $

 New - 2 days ago