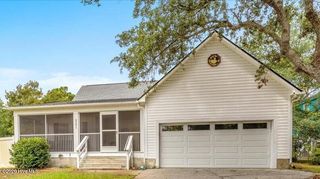
2303 W Yacht Drive, Oak Island, NC 28465
- 3 beds |
- 2 baths |
- 1,714 sqft
 Single-Family Home
  Built in 2019
  8,276sqft lot
 —— car garage
  $467/sqft
  Listed 21 days ago
Property Description
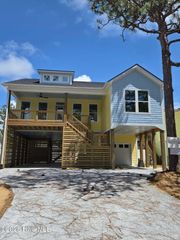
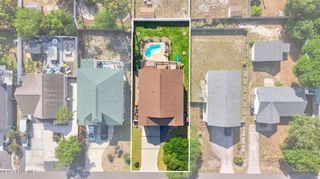
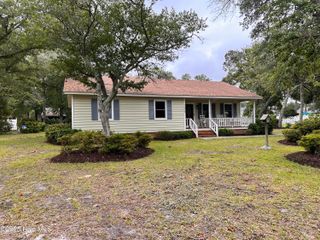
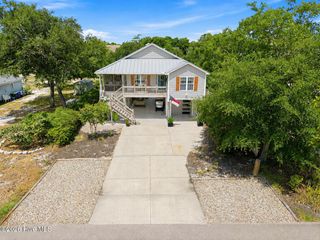
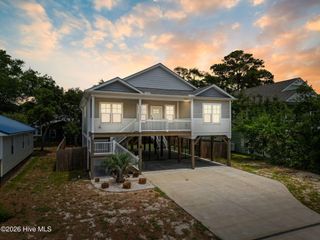
WELCOME HOME to 2303 West Yacht Drive - a beautifully furnished 3-bedroom, 2-bath piling home on the sought-after West End of Oak Island, perfectly positioned to enjoy peaceful Intracoastal Waterway views and truly 100% move-in ready. Start your mornings on the spacious front porch, coffee in hand, as you take in the tranquil waterway scenery. Inside, an open floor plan with vaulted ceilings is filled with natural light, creating an inviting and airy living space with abundant seating for family and guests. The kitchen is a standout, featuring granite countertops, subway tile backsplash, stainless steel appliances, and a stand-alone bar with additional seating and a centrally placed sink. Ample cabinetry and a separate pantry provide excellent storage. The primary suite offers a tray ceiling, his-and-her closets, and direct access to the screened porch. Its en-suite bath - entered through a stylish barn door -includes a double vanity with granite countertop and an oversized dual-head tiled shower. Two additional bedrooms, separated by a barn door for added privacy, share a full bath with a double vanity, granite countertop, and a large tub/shower combination. One bedroom features two double beds and a spacious closet; the other offers two queen beds and dual closets. An elevator shaft, fully finished and currently used as a home office, adds versatility and future potential. Outdoor living shines here. The screened porch is an ideal retreat, complete with a custom bed swing overlooking the fully fenced, landscaped backyard and fire pit. Downstairs, enjoy the all-vinyl outdoor shower after a day at the beach. The tall ground-level space easily accommodates a boat with a T-Top. Lovingly cared for as the owners' permanent residence, this home has been meticulously maintained and is perfect for a primary residence, weekend getaway, or investment property. Don't miss your chance to experience coastal living at its finest!
- Listing Status:
- Pending
- Date Added:
- July 23, 2026
- Data Last Updated:
- August 12, 2026 at 7:18PM
- Listing Office:
- Century 21 Collective : 910-233-7647
- MLS ID:
- 100590911

- General: Walk-in Closet(s)Vaulted Ceiling(s)Tray Ceiling(s)High CeilingsSolid SurfaceCeiling Fan(s)FurnishedPantryWalk-in ShowerBlinds/ShadesWalk-In Closet(s)Whole House Fan
- Master Bedroom: Primary Living Area
- Appliances: Electric OvenElectric CooktopBuilt-In MicrowaveWasherRefrigeratorDryerDishwasher
- Laundry: In Hall
- Flooring: TileVinyl
- A/C: Central AirWhole House Fan
- Heating: ElectricHeat PumpElectric
- General: Outdoor ShowerDP50 WindowsThermal Doors
- Other Structures: PorchFront PorchRear PorchScreenedOpen
- Parking: ConcreteOn SiteParking spaces: 0
- Roofing: Architectural Shingle
- Windows: Thermal Windows
- General: Vinyl SidingWood FrameOneOtherPilings
- Road/Access: City StreetState RoadPavedSee Remarks
- HOA Amenities: Basketball CourtFitness CenterGolf CourseMarinaPlaygroundRampRestaurantSidewalksStreet LightsTennis Court(s)
- Originating MLS: Hive MLS
- School District: Brunswick County Schools
- County: Brunswick
- Zoning: Ok-R-6L-24A B-258 S-18 PINNERS POINT PLAT 9/49234gh021
- View: ICWWater
- Fencing: Back YardVinyl
- Utilities: Sewer ConnectedWater Connected
- Water: Public
- Sewer: Municipal Sewer
- Source: Hive MLS
This listing courtesy of Century 21 Collective
Monthly Payment
- Principal & Interest $
- Property Taxes $
- Home Insurance $
- VA Funding Fee $