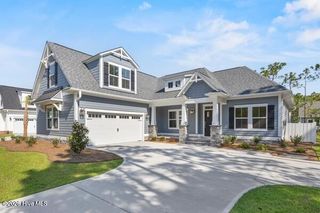
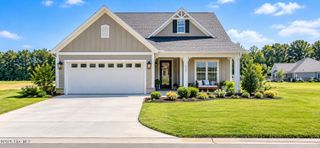
169 Staffordshire Place SW, Ocean Isle Beach, NC 28469
- 3 beds |
- 3 baths |
- 2,179 sqft
 Single-Family Home
 Built in 1996
 0.52acre lot
 2 car garage
 $339/sqft
 Listed 1 month ago
Property Description
If you have been waiting for a one-level, golf course home with a fantastic yard in the active golf community of Ocean Ridge, then you are in luck! These conscientious sellers have made many improvements to this home so you won't have to. As you enter the home you will immediately see the abundant natural light streaming in from multiple windows, creating a light and airy feel. The floor plan flows well with the formal dining room (currently being used as a reading room) adjacent to the kitchen, a large eat-in area on the other side of the kitchen, and the graciously-sized living room. The split floor plan means that guests will have their privacy, with the guest bedrooms and bathroom on one side of the home and the primary bedroom and ensuite on the other. This is a very easy home in which to live, with all rooms being comfortably sized and on one level. The kitchen boasts granite counters, newer appliances, a pantry, and views of the golf course beyond the lushly landscaped backyard. The huge eat-in area of the kitchen shares these views, and is large enough for a long table for your entertaining pleasure. Off of this area is a beautiful sunroom with its own mini-split system for maximum comfort. If you enjoy watching the wildlife and birds, this is the place for you! The pleasant canopy of trees between the golf course and backyard provide nice shade and an element of privacy, while still affording those desirable golf course views. You will love this primary bedroom and ensuite, with the completely remodeled bathroom. No expense was spared here, with new tile everywhere, a marble dual vanity, radiant heated tile floors, and a massive tiled shower. The guest bedrooms share a full bathroom and there is a pocket door entrance to this section of the home for additional privacy. There are too many thoughtful improvements that have been made to this home to list here, so please see the list included with the photos. Highlights include removal of all popcorn ceilings and wallpaper and fresh interior paint, extensive tree removal and landscaping including new sod, landscaping and irrigation, removal of the wood siding on the rear of the home and replacement with stucco, a whole-house water softener and additional RO system servicing the kitchen and garage sink and ice maker, well and pump for irrigation, Sun Setter awning over the patio, several new appliances, new HVAC in 2025, new water heater and encapsulated crawlspace with new dehumidifier. The HVAC system is a dual-fuel (electric and propane) for maximum comfort in chilly weather. All systems in this home have been maintained through their respective contractors. Just move right in and start enjoying the lifestyle, with multiple beaches and golf courses nearby, plenty of recreation opportunities, shopping, dining and healthcare and of course all that Ocean Ridge has to offer. This is a vibrant and active community with plentiful amenities including two outdoor pools, a newly renovated fitness and exercise room, a private beach house with parking at Sunset Beach, walking trails, a community garden and many organized clubs and activities. What are you waiting for? Schedule your showing before someone else gets YOUR house!
- Listing Status:
- Active
- Date Added:
- October 3, 2026
- Data Last Updated:
- November 10, 2026 at 6:15PM
- Listing Office:
- Silver Coast Properties : 910-575-3031
- MLS ID:
- 100608104

- General: Irrigation SystemStorm Doors
- Other Structures: EnclosedPatioGlass EnclosedSee RemarksCovered
- Pool: None
- Parking: Garage Faces SideGarage Door OpenerOn SiteParking spaces: 4
- Roofing: Architectural Shingle
- General: Brick VeneerStuccoWood FrameOneSee RemarksCrawl Space
- Road/Access: Private RoadMaintainedPavedGolf Course
- HOA Amenities: Beach AccessClubhouseComm GardenCommunity PoolFitness CenterGatedGolf CourseIndoor PoolMaintenance Common AreasMaintenance RoadsManagementMeeting RoomParkParty RoomPickleballRestaurantSaunaSecuritySpa/Hot TubStreet LightsTaxesTennis Court(s)Trail(s)Private Golf Carts AllowedRecreation NearbyShopping Nearby2651.0Annually
- Originating MLS: Hive MLS
- School District: Brunswick County Schools
- County: Brunswick
- Zoning: Co-R-7500L-5 Phase 1 S-3 Ocean Ridge Plant Pl Z/124211kb005
- View: Golf Course
- Fencing: None
- Utilities: Sewer ConnectedWater ConnectedHigh Speed Internet
- Water: County Water
- Sewer: County SewerBrunswick County Public Utilities
- Source: Hive MLS
This listing courtesy of Silver Coast Properties
Monthly Payment
- Principal & Interest $
- Property Taxes $
- Home Insurance $
- VA Funding Fee $