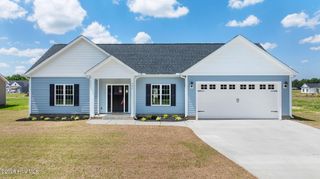
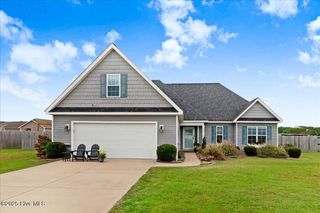
104 Lucky Lane, Pikeville, NC 27863
- 3 beds |
- 2 baths |
- 1,614 sqft
 Single-Family Home
  Built in 2025
  3.08acre lot
 3 car garage
  $223/sqft
  Listed 4 months ago
Property Description
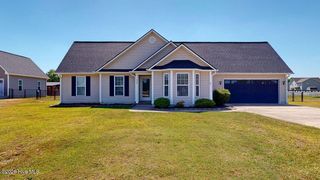
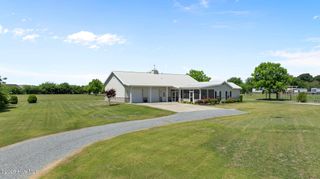
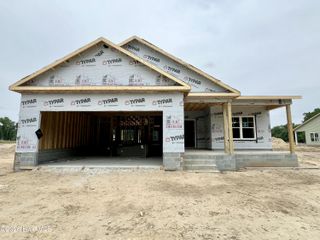
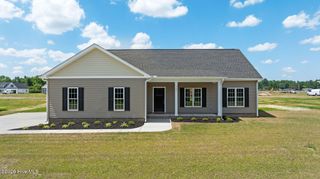
DON'T MISS $10,000 BUYER INCENTIVES! Welcome to your new home in Bartlett Farm, conveniently located in the CBA school district and just moments from SJAFB! This captivating single-story ranch offers a thoughtfully designed split floor plan featuring three spacious bedrooms and two full baths. Step inside to an open, functional, stylish layout with a large living room and dedicated dining space perfect for gatherings. The spacious living room features a cozy gas log fireplace with a craftsman-style mantle and detailed surround, creating a warm focal point for gatherings. The kitchen is a showstopper, boasting exquisite granite countertops complete with seating, a pantry, soft-close cabinets and drawers, and top-of-the-line stainless steel appliances. The inviting owner's suite features a gorgeous trey ceiling, a roomy ensuite with a garden tub, a walk-in shower, and a dual vanity. The additional two bedrooms are spacious and offer large closets. All bathrooms highlight quartz countertops and modern finishes. Additional highlights include a spacious mudroom off the garage entry, a large laundry room, a covered screened porch for outdoor enjoyment, and ample storage. The attached 3-car garage ensures both convenience and functionality. Craftsmanship is evident in the beautiful trim details, and a WiFi-enabled thermostat adds modern comfort. Don't miss your chance to own this stunning home in a sought-after community—this one won't last long!
- Listing Status:
- Active
- Date Added:
- January 17, 2026
- Data Last Updated:
- May 27, 2026 at 3:18AM
- Listing Office:
- Goldsboro Real Estate Company, LLC : 919-920-1333
- MLS ID:
- 100549858

- Other Structures: PorchFront PorchScreened
- Parking: Garage Faces FrontConcreteParking spaces: 3
- Roofing: Architectural Shingle
- General: LogVinyl SidingOneCrawl Space
- Road/Access: City StreetState RoadSee Remarks
- HOA Amenities: See Remarks200.0Annually
- Originating MLS: Hive MLS
- School District: Wayne County Public Schools
- County: Wayne
- Zoning: ResidentialLot 8 Bartlett Farm3 6 3 3 4 0 4294
- View: See Remarks
- Fencing: None
- Utilities: Water Connected
- Water: County Water
- Sewer: Septic Tank
- Source: Hive MLS
This listing courtesy of Goldsboro Real Estate Company, LLC
Monthly Payment
- Principal & Interest $
- Property Taxes $
- Home Insurance $
- VA Funding Fee $