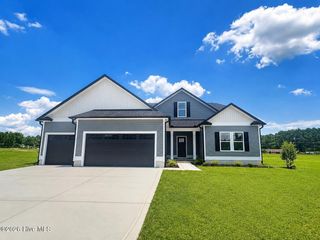
21 Oakbridge Way, Pikeville, NC 27863
- 3 beds |
- 2 baths |
- 1,517 sqft
 Single-Family Home
  Built in 2024
  0.69acre lot
 2 car garage
  $218/sqft
  Listed 1 day ago
Property Description
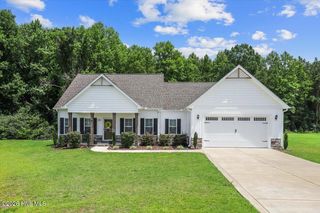
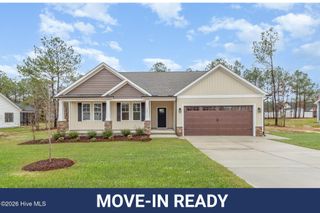
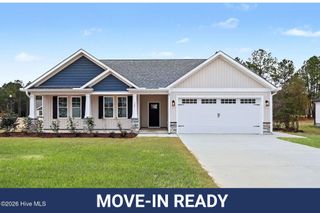
Better Than New, Beautiful Ranch Home on Huge .69 Acre Corner Lot With Tons Of Premium Upgrades! Desirable Princeton Schools! Approximately 30 Min to the Clayton Bio-Tech Park and SJAFB. Owner Has Lived In this Home for Less Than 1 Year and Added Several Major Exterior Upgrades including a Screened Porch, Wooden Fenced Backyard Plus Additional Large Concrete Patio! This Quality-Built Home By J&N Developers Has Great Curb Appeal with Stone Accents, Large Front & Rear Porches, Carriage-Style Garage Door and More. The Modern Interior Really Shines in This Home with it's Open, Split-Bedroom Floorplan and Functional Island-Kitchen. The Kitchen & Dining Area Has Everything You Are Looking For: Quartz Countertops, Large Island, Plenty of Counterspace, Stainless Appliances, Single Bowl Stainless Sink and Huge Double Door Pantry! The Wide-Open Living Room Will Hold Your Large Furniture and Keep You Warm with a Real Gas Log Fireplace. The Owner's Suite is No Slouch Either, Featuring an Owner's Bedroom With Tray Ceiling as well as Dual Vanities and Separate Garden Tub/Shower in the Owner's Bath along with a Large Walk-in Closet. Get Your Laundry Done In a True Laundry Room with Built-in Cabinetry! Why Buy New and Add All The Upgrades Later When This Home Has It All and Is Move-in Ready? Come See This One Before It's Gone! $1000 In Closing Costs Paid For Buyer When Using Preferred Lender. Call For Details.
- Listing Status:
- Active
- Date Added:
- July 26, 2026
- Data Last Updated:
- July 27, 2026 at 12:18PM
- Listing Office:
- EXP Realty LLC - C : 888-584-9431
- MLS ID:
- 100591669

- Other Structures: Front PorchRear PorchScreenedPatioOpenCovered
- Parking: Garage Faces FrontAttachedCoveredConcreteGarage Door OpenerLightedParking spaces: 2
- Roofing: Architectural Shingle
- General: StoneVinyl SidingWood FrameOneSlab
- Road/Access: MaintainedPavedSee Remarks
- HOA Amenities: Maintenance Common AreasMaintenance Roads350.0Annually
- Originating MLS: Hive MLS
- County: Johnston
- Zoning: RESLot 10 Emerson Fields266400-65-5626
- View: See Remarks
- Fencing: Back YardWood
- Utilities: Water AvailableCable High Speed
- Water: Public
- Sewer: Septic Tank
- Source: Hive MLS
This listing courtesy of EXP Realty LLC - C
Monthly Payment
- Principal & Interest $
- Property Taxes $
- Home Insurance $
- VA Funding Fee $

 New - 3 days ago