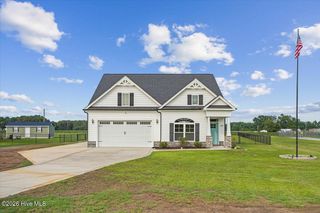
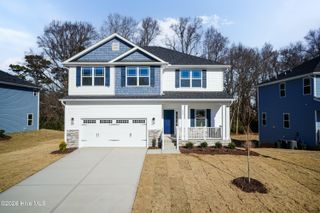
307 Coffman Drive Lot 130, Pikeville, NC 27863
- 3 beds |
- 2 baths |
- 2,239 sqft
 Single-Family Home
  Built in 2025
  0.65acre lot
 2 car garage
  $196/sqft
  Listed 10 months ago
Property Description
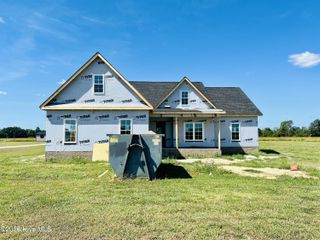
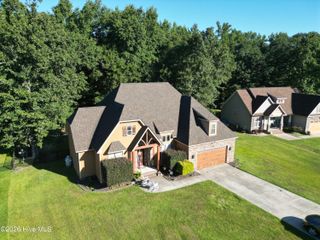
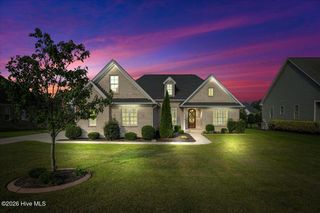
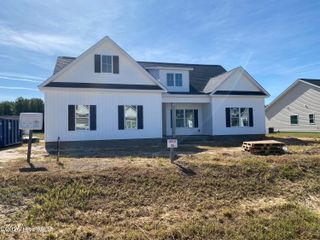
**Builder offering 10k in BUYER INCENTIVES! (conditions apply)** This stunning new construction sits on a dream cul-de-sac lot in the Glenn Laurel Community--with no HOA! No cookie-cutter here! Thoughtfully designed split-bedroom ranch plan offers 3 bedrooms, 2.5 baths, and a finished bonus room upstairs .Step inside to discover the well planned upgraded finishes throughout. The open layout features 11'ceilings in the family room, which flows seamlessly into the kitchen, breakfast nook, and dining area. The kitchen shines with white shaker-style cabinets, soft-close drawers and doors, quartz countertops, tile backsplash, and an undermount sink--plus a large island perfect for gathering. The main level primary suite boasts a tray ceiling, a luxurious tile shower with dual shower heads, double vanities, and a spacious walk-in closet. Tile flooring enhances all baths and the laundry room. Second floor finished bonus room is perfect for family game night, home office, or a large craft room! Exterior highlights include beautiful stone accents, a screened porch, and a 12x12 concrete patio ideal for relaxing or entertaining. A 2-car garage completes this picture-perfect home. Don't miss the spacious crawl space ! Builder provides RWC Warranty at closing
- Listing Status:
- Active
- Date Added:
- November 6, 2025
- Data Last Updated:
- September 22, 2026 at 4:15PM
- Listing Office:
- HomeTowne Realty : 919-550-7355
- MLS ID:
- 100539888

- Other Structures: PorchScreenedPatioCovered
- Parking: Garage Faces FrontAttachedConcreteGarage Door OpenerParking spaces: 2
- Roofing: Architectural ShingleShingle
- General: BlockVinyl SidingWood FrameOne and One HalfSee RemarksCrawl Space
- Road/Access: MaintainedSee Remarks
- Originating MLS: Hive MLS
- School District: Wayne County Public Schools
- County: Wayne
- Zoning: RA-15LT 130 GLENN LAUREL #143612769106
- View: None
- Fencing: None
- Utilities: Water Connected
- Water: Public
- Sewer: Septic Tank
- Source: Hive MLS
This listing courtesy of HomeTowne Realty
Monthly Payment
- Principal & Interest $
- Property Taxes $
- Home Insurance $
- VA Funding Fee $