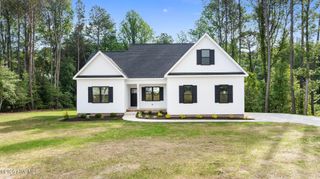
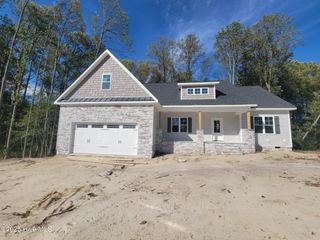
104 Christopher Allen Drive, Goldsboro, NC 27534
- 4 beds |
- 3 baths |
- 2,323 sqft
 Single-Family Home
  Built in 2019
  0.32acre lot
 3 car garage
  $223/sqft
  Listed 1 month ago
Property Description
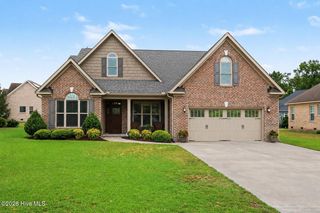
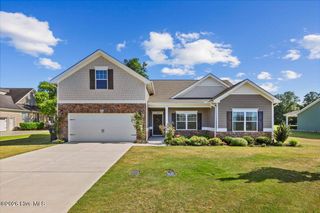
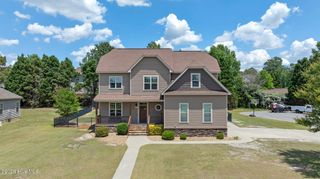
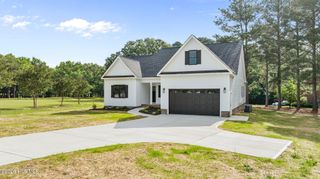
From the moment you enter, this home welcomes you with an impressive front door and inviting foyer that leads into a thoughtfully designed interior. The beautifully appointed kitchen offers quality finishes, abundant cabinetry, and plenty of counter space, making it ideal for both everyday living and entertaining. A stylish electric fireplace anchors the main living area and adds warmth and character to the space. The downstairs features a desirable split-bedroom floor plan, providing added privacy and functionality. Upstairs, you'll find a full bathroom and flexible living space that would be perfect for guest quarters, a second living area, home office, or private retreat. Step outside to the screened porch overlooking a spacious patio and private, fenced backyard--an excellent setup for relaxing or entertaining. Fresh landscaping and an irrigation system add to the home's curb appeal and make maintaining the yard a breeze. Garage space is another standout feature, with an attached two-car garage featuring new epoxy floors, plus a separate one-car detached garage that provides additional parking, storage, or workshop space. With its versatile floor plan, upgraded features, and exceptional indoor and outdoor living spaces, this home has so much to offer.
- Listing Status:
- Active
- Date Added:
- August 18, 2026
- Data Last Updated:
- September 22, 2026 at 4:15PM
- Listing Office:
- The Firm NC : 919-920-2609
- MLS ID:
- 100597050

- General: Irrigation System
- Other Structures: ScreenedPatio
- Parking: Garage Faces SideAdditional ParkingGarageParking spaces: 3
- Roofing: Architectural Shingle
- General: Brick VeneerWood FrameOne and One HalfSlab
- Road/Access: City StreetState RoadSee Remarks
- HOA Amenities: None
- Originating MLS: Hive MLS
- School District: Wayne County Public Schools
- County: Wayne
- Zoning: ResidentialLT 54 GLENDA'S POINTE3610800104
- View: See Remarks
- Fencing: Back Yard
- Utilities: Sewer ConnectedWater Connected
- Water: Public
- Sewer: Municipal Sewer
- Source: Hive MLS
This listing courtesy of The Firm NC
Monthly Payment
- Principal & Interest $
- Property Taxes $
- Home Insurance $
- VA Funding Fee $