88 Mcmichael Drive, Pinehurst, NC 28374
- 3 beds |
- 4 baths |
- 3,285 sqft
 Single-Family Home
  Built in 1996
  0.82acre lot
 2 car garage
  $219/sqft
  Listed 1 month ago
Property Description
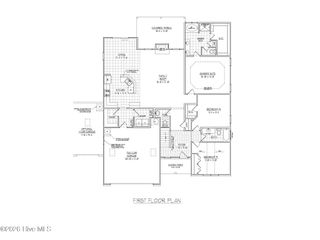
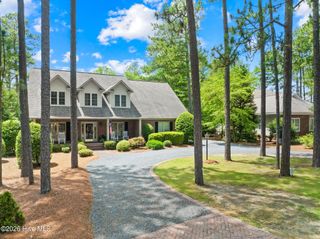
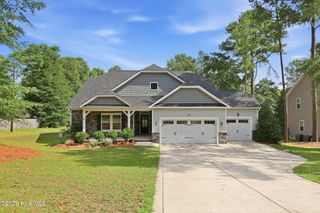
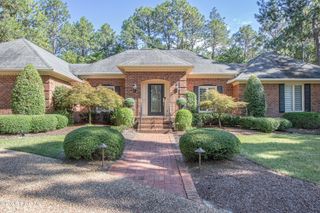
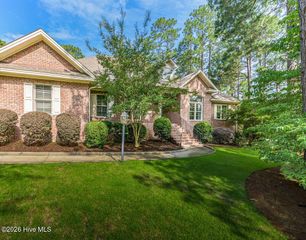
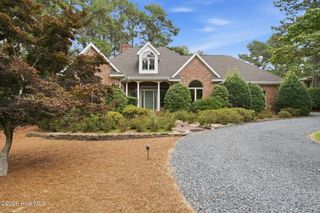
Pinewild Modern style home located on the 7th Fairway of Azalea Course. Open the large entry door to this Stucco home designed around a 16x27 pool and enclosed for privacy. 3 BR 4 Bath Residence was built by Pinehurst Homes in 1996. Main residence includes spacious master suite w twin walk in closets, tiled bath with direct access to pool. Spacious living room with see thru gas log fireplace and scenic views of golf fairway. Large open dining room with wet bar in closet. Kitchen has Modern design cabinets with plenty of solid surface countertops for meal preparation. Plenty of cabinet space for all the tools and utensils. Eat in bar for quick meals. Cozy study with wood detail makes for a quiet place to read. Built in shelves for books and display items. Great place to hide out and enjoy a good book. Second bedroom with its own bath and walk in closet. Wine closet for your favorite stock. Plenty of wooden holders for your collection with close proximity to dining. Full size laundry-utility room. Plenty of cabinets and counters for workspace. Built in hanging racks and Utility sink. End of hall is door to two car garage plus work space. Across the veranda is the separate guest quarters. Over 700 Sf that can serve as a bedroom, living space, counter top w sink and access to pool. There is also a bath with door to access pool. Wood floors compliment the space The pool has waterfall feature and surround is ceramic tile. private open areas for sun and covered veranda for when it gets too hot. Great space for entertaining or relaxing. Mature landscaped .82 acre lot with great views of course make this home an attractive location.
- Listing Status:
- Active
- Date Added:
- June 26, 2026
- Data Last Updated:
- August 6, 2026 at 8:16PM
- Listing Office:
- Rhodes and Co LLC : 910-692-4100
- MLS ID:
- 100584506

- Other Structures: Patio
- Pool: In GroundGunitePrivate
- Parking: Garage Faces SideConcreteParking spaces: 2
- Roofing: Architectural Shingle
- Windows: Thermal Windows
- General: CompositionSynthetic StuccoWood FrameOneBlockCrawl Space
- Road/Access: Private RoadPavedGolf CourseGolf Fairway
- HOA Amenities: GatedMaintenance Common AreasMaintenance RoadsManagement1460.0Annually
- Originating MLS: Hive MLS
- School District: Moore County Schools
- County: Moore
- Zoning: R30PINEWILD CC Lot 2528 PH III sec 394000756
- View: Golf FairwayGolf Tee
- Fencing: None
- Utilities: Sewer ConnectedWater Connected
- Water: County Water
- Sewer: County SewerMoore County Public Works
- Source: Hive MLS
This listing courtesy of Rhodes and Co LLC
Monthly Payment
- Principal & Interest $
- Property Taxes $
- Home Insurance $
- VA Funding Fee $