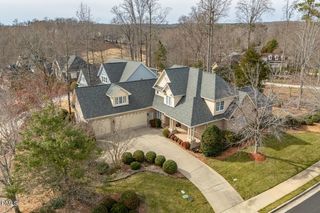
12 Crosswinds Estates Drive, Pittsboro, NC 27312
- 5 beds |
- 4 baths |
- 3,719 sqft
 Single-Family Home
  Built in 1986
  7.37acre lot
 5 car garage
  $261/sqft
  Listed 2 months ago
Property Description
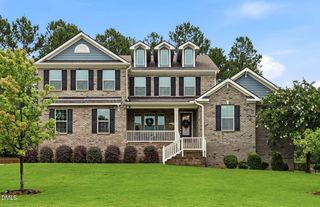
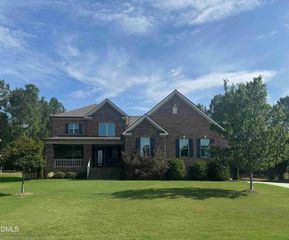
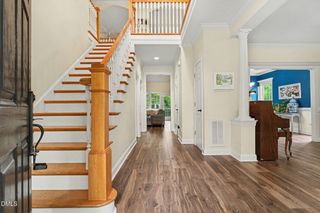
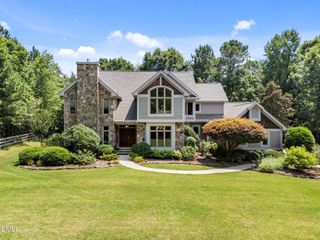
**Plenty of covered storage to bring your boat, jet skis, horse trailer, RV, and more** Nestled on 7.37 breathtaking and highly usable acres, this extraordinary property offers far more than just a home. It offers a lifestyle rooted in space, freedom, connection, and versatility. Designed with multi generational living in mind, 12 Crosswinds Estates provides the perfect setting for families looking to live, gather, and grow together while still enjoying privacy and comfort. From the moment you arrive, the beauty of the property is undeniable. The expansive usable land creates endless opportunities for entertaining, hosting large gatherings, outdoor recreation, gardening, or simply enjoying the peaceful surroundings of Pittsboro living. Whether it's family cookouts, holiday celebrations, children exploring the outdoors, or evenings around a firepit under the Carolina sky, this property was built for making memories. Inside, the home is filled with stunning wood accents that bring warmth, charm, and timeless character throughout the space. The craftsmanship and natural textures create an inviting atmosphere that perfectly complements the surrounding landscape. The property also embraces a true country lifestyle with the flexibility many buyers dream of. Horses and chickens are allowed, giving you the opportunity to create your own mini farm, hobby homestead, or private retreat while still being conveniently located near Pittsboro and surrounding areas. The HOA also allows for the potential construction of an ADU, offering additional flexibility for future living space. This is a rare opportunity to own a property that combines beautiful acreage, exceptional functionality, multi generational flexibility, and a lifestyle centered around gathering, nature, and freedom.
- Listing Status:
- Active
- Date Added:
- May 27, 2026
- Data Last Updated:
- July 29, 2026 at 5:41AM
- Listing Office:
- Howard Hanna Allen Tate Durham : 919-913-4990
- Listing Agent:
- Jonathan Szabady : 919-533-7378
- MLS ID:
- 10168044

- General: Fire PitGardenLightingRain GuttersStorageGarage(s)OutbuildingRV/Boat StorageSecond GarageStorage
- Style: Transitional
- Other Structures: Garage(s)OutbuildingRV/Boat StorageSecond GarageStoragePorchFront PorchWrap AroundDeckRear PorchPatioSide PorchCovered
- Parking: Additional ParkingAttachedDetachedDrivewayGarageGravelParking Pad
- Roofing: Shingle
- General: Cedar3Crawlspace
- Road/Access: Private Road
- HOA Amenities: Road Maintenance250.0Annually
- Originating MLS: Doorify MLS
- County: Chatham
- Zoning: R-1N6-35-120063484
- View: Trees/Woods
- Utilities: Electricity ConnectedWater ConnectedSeptic Connected
- Water: Well
- Sewer: Septic Tank
- Source: Doorify MLS
This listing courtesy of Jonathan Szabady , Howard Hanna Allen Tate Durham
Monthly Payment
- Principal & Interest $
- Property Taxes $
- Home Insurance $
- VA Funding Fee $

Location
Similar Listings Nearby