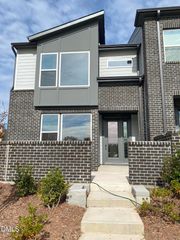
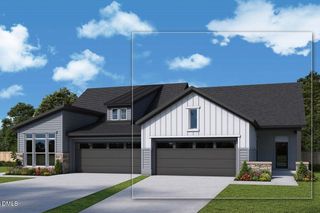
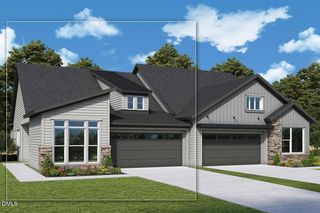
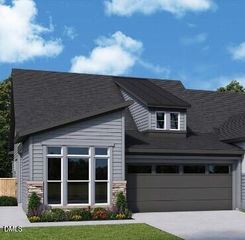
125 Prospect Place, Pittsboro, NC 27312
- 2 beds |
- 2 baths |
- 1,469 sqft
 Town Home
 Built in 2025
 4,182sqft lot
 2 car garage
 $340/sqft
 Listed 26 days ago
Property Description
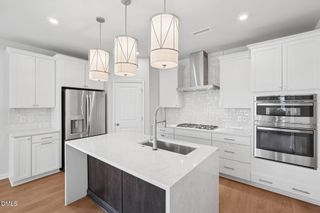
LOCATION, LIFESTYLE & THOUGHTFUL UPGRADES! Discover the perfect blend of comfort, convenience and low-maintenance living in the premier 55+ community of Encore at Chatham Park! Ideally situated just steps from the community amenity center, this beautifully appointed home offers an exceptional location with the central mailbox station and convenient guest parking directly across the street. Designed for easy living and entertaining, the open-concept floor plan features luxury vinyl plank flooring, a spacious kitchen with quartz countertops, oversized island, stainless steel appliances and abundant storage. The inviting primary suite offers a tray ceiling, dual vanities and an oversized zero-entry shower. A standout interior upgrade is the versatile den/second bedroom featuring a custom Murphy bed wall unit with additional built-in storage—perfect for accommodating overnight guests while maximizing everyday living space. Another highlight is the beautiful three-season sunroom with a cozy fireplace overlooking peaceful green space, creating an inviting retreat for morning coffee, relaxing afternoons or evening gatherings. Enjoy resort-style amenities including a clubhouse, swimming pool, fitness center, pickleball and tennis courts, along with an active social calendar. Leave the car at home and enjoy golf cart access to nearby restaurants, MOSAIC's outdoor entertainment venues, shopping and UNC Health medical services! This exceptional golf-cart-friendly lifestyle puts dining, entertainment and everyday conveniences within easy reach. More than a home, this is an opportunity to enjoy an exceptional active adult lifestyle where convenience, community and comfort come together!
- Listing Status:
- Active
- Date Added:
- October 17, 2026
- Data Last Updated:
- November 12, 2026 at 3:42PM
- Listing Office:
- Carolina's Choice Real Estate : 919-788-9525
- Listing Agent:
- David Wilson : 919-844-1152
- MLS ID:
- 10199016

- Style: RanchTraditional
- Other Structures: Front PorchDeck
- Parking: DrivewayGarage Faces FrontGarageGarage Door OpenerParking spaces: 4
- Roofing: Shingle
- Windows: Insulated Windows
- General: Fiber Cement1Slab
- HOA Amenities: ClubhouseFitness CenterGame Court ExteriorMaintenance GroundsMaintenance StructurePoolTennis Court(s)Maintenance GroundsMaintenance Structure308.32Monthly
- Golf: ClubhouseFitness CenterPoolTennis Court(s)
- Originating MLS: Doorify MLS
- County: Chatham
- Zoning: Lot 1041 CHATHAM PARK0095860
- Water: Public
- Sewer: Public Sewer
- Source: Doorify MLS
- Ownership: Townhouse
This listing courtesy of David Wilson , Carolina's Choice Real Estate
Monthly Payment
- Principal & Interest $
- Property Taxes $
- Home Insurance $
- VA Funding Fee $

Location
Similar Listings Nearby