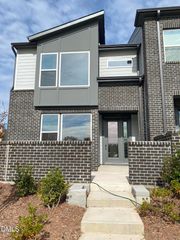
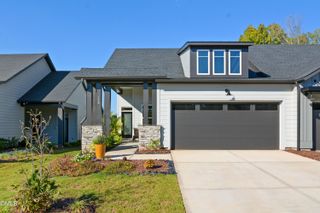
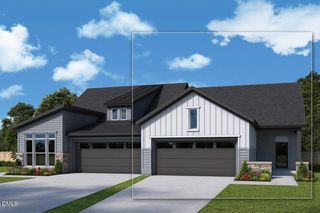
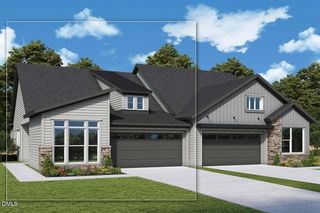
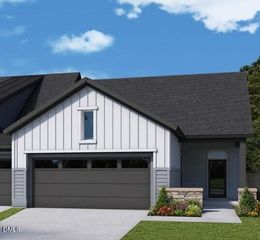
179 Tantara Bend, Pittsboro, NC 27312
- 2 beds |
- 2 baths |
- 1,726 sqft
 Town Home
 Built in 2026
 6,534sqft lot
 4 car garage
 $289/sqft
 Listed 1 month ago
Property Description
One of only Two Clarities remaining in Encore. Discover the perfect blend of comfort, style, and thoughtful design in the beautiful Clarity floorplan by David Weekley Homes, ideally situated on a desirable corner homesite in Encore at Chatham Park! The stunning cooktop kitchen is perfect for culinary enthusiasts and entertaining alike, while the inviting fireplace creates a warm and welcoming gathering space. An elegant tray ceiling in the dining room adds a touch of sophistication, making every meal feel special. Beyond your front door, discover a lifestyle designed to inspire! Encore at Chatham Park is a vibrant 55+ community where neighbors become friends and every day brings new opportunities to connect, relax, and enjoy life. The spectacular 5,200-square-foot clubhouse serves as the heart of the community, featuring a fitness center, gathering spaces, and an exciting calendar of activities coordinated by a full-time Lifestyle Director. Spend sunny afternoons lounging by the resort-style pool, unwind in the hot tub, challenge friends to a game of pickleball or tennis, practice your short game on the putting green, or find a peaceful moment in the meditation garden. From social gatherings and special events to fitness activities and casual get-togethers, there's always something to look forward to! Experience more than just a beautiful home, discover an exceptional lifestyle, meaningful connections, and the freedom to enjoy your next chapter at Encore at Chatham Park!
- Listing Status:
- Active
- Data Last Updated:
- November 12, 2026 at 3:19PM
- Listing Office:
- Weekley Homes, LLC : 919-366-7466
- Listing Agent:
- Erin Messier : 603-674-7596
- MLS ID:
- 10197876
- General: Rain Gutters
- Style: Modern
- Other Structures: Porch
- Pool: AssociationCommunity
- Parking: AttachedConcreteDrivewayElectric Vehicle Charging Station(s)Garage Faces FrontGarageGarage Door OpenerParking spaces: 4
- Roofing: ArchitecturalShingle
- General: Fiber CementHardiPlank TypeStone1Slab
- HOA Amenities: ClubhouseSport CourtFitness CenterMaintenance GroundsLandscapingMeeting RoomManagementPoolRecreation FacilitiesSpa/Hot TubTennis Court(s)Trail(s)Maintenance GroundsMonthly
- Originating MLS: AMLSNC_TRIANGLE
- County: Chatham
- Zoning: See onsite Agent0097250
- Utilities: Cable Available
- Water: Public
- Sewer: Public Sewer
- Source: AMLSNC_TRIANGLE
This listing courtesy of Erin Messier , Weekley Homes, LLC
Monthly Payment
- Principal & Interest $
- Property Taxes $
- Home Insurance $
- VA Funding Fee $

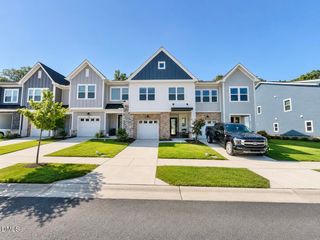
 New - 2 days ago