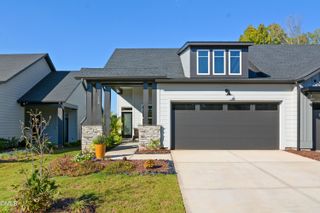
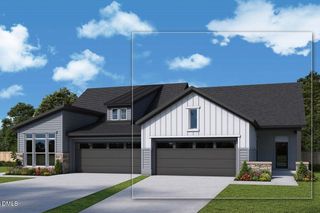
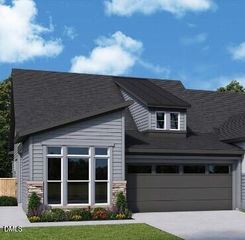
211 Tantara Bend, Pittsboro, NC 27312
- 2 beds |
- 2 baths |
- 1,726 sqft
 Town Home
 Built in 2027
 4,617sqft lot
 2 car garage
 $300/sqft
 Listed 28 days ago
Property Description
One of only two Clarity floorplans remaining in Encore at Chatham Park! Discover the perfect blend of comfort, style, and thoughtful design in this beautiful David Weekley Homes floorplan, ideally situated on a cul-de-sac. The well-appointed kitchen features a cooktop, perfect for everyday living and entertaining, while the enclosed study offers versatile space for a home office, library, art studio, or hobby room. An elegant tray ceiling adds a touch of sophistication to the dining room. Beyond your front door, enjoy the exceptional lifestyle of Encore at Chatham Park, a vibrant 55+ community designed for connection, relaxation, and recreation. The impressive 5,200-square-foot clubhouse features a fitness center, inviting gathering spaces, and a full calendar of activities coordinated by a full-time Lifestyle Director. Enjoy the resort-style pool and hot tub, challenge friends to pickleball or tennis, practice your short game on the putting green, or unwind in the peaceful meditation garden. With social events, fitness opportunities, and activities for every interest, there is always something to enjoy. Don't miss this opportunity to own one of the last remaining Clarity homes and experience the comfort, community, and active lifestyle that make Encore at Chatham Park so special!
- Listing Status:
- Active
- Date Added:
- October 15, 2026
- Data Last Updated:
- November 12, 2026 at 3:42PM
- Listing Office:
- Weekley Homes, LLC : 919-366-7466
- Listing Agent:
- Tracey Riordan : 919-928-4306
- MLS ID:
- 10198629

- General: Rain Gutters
- Style: Modern
- Other Structures: Rear PorchCovered
- Parking: AttachedConcreteDrivewayElectric Vehicle Charging Station(s)Garage Faces FrontGarageGarage Door OpenerParking spaces: 2
- Roofing: Architectural Shingle
- General: Fiber CementHardiPlank TypeStone1Slab
- HOA Amenities: ClubhouseFitness CenterLandscapingMaintenance GroundsManagementMeeting RoomPoolRecreation FacilitiesSpa/Hot TubSport CourtTennis Court(s)Trail(s)Maintenance GroundsStorm Water Maintenance308.32Monthly
- Golf: CurbsClubhouseFitness CenterPoolStreet LightsSidewalksTennis Court(s)
- Originating MLS: Doorify MLS
- County: Chatham
- Zoning: see listing agent0097254
- Utilities: Cable Available
- Water: Public
- Sewer: Public Sewer
- Source: Doorify MLS
- Ownership: Townhouse
This listing courtesy of Tracey Riordan , Weekley Homes, LLC
Monthly Payment
- Principal & Interest $
- Property Taxes $
- Home Insurance $
- VA Funding Fee $

Location
Similar Listings Nearby