15 Breezewood Court, Pittsboro, NC 27312
- 4 beds |
- 3 baths |
- 2,316 sqft
 Single-Family Home
 Built in 2007
 0.4acre lot
 2 car garage
 $229/sqft
 Listed 28 days ago
Property Description
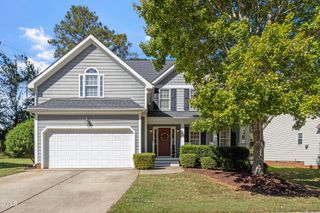
There's something special about a home with a welcoming front porch, comfortable living spaces, and room to grow. Located on a corner lot in Potterstone Village, this home offers 4 bedrooms, 2.5 bathrooms, 2,316 square feet, and thoughtful updates that make this home ready for its next chapter. Step inside to discover FRESHLY PAINTED interior (OCT 2026) , beautiful trim work, and hardwood floors that have just been buffed and finished with a fresh clear coat (OCT 2026). The kitchen features a brand-new stainless steel refrigerator (OCT 2026) and a newer electric range (2025). Upstairs, you'll find four bedrooms, an additional bonus room/office, and laminate flooring throughout the second level. Brand new laminate on the stairs. (OCT 2026) Whether you need space for hobbies, guests, or working from home, the flexible floor plan offers plenty of possibilities. One of this home's most appealing features is its outdoor living space. The wraparound front porch offers a wonderful place to enjoy your morning coffee, while the spacious screened porch provides a comfortable spot for relaxing or gathering with friends. Large fenced backyard and an additional parking pad adds everyday convenience. And there's more! A large unfinished third floor with walk-up access offers exciting possibilities for future use, subject to applicable permits and approvals. WATER HEATER: 2023, ROOF: 2022. Exterior Painted- 2020. Potterstone Village residents enjoy neighborhood amenities including a community clubhouse, swimming pool, and pond. Downtown Pittsboro, local restaurants, shopping, and schools are just minutes away, with convenient access to Highways 87, 15/501, and 64. Ready for it's next owner!
- Listing Status:
- Active
- Date Added:
- October 15, 2026
- Data Last Updated:
- November 12, 2026 at 7:42AM
- Listing Office:
- Absolute Realty Company, LLC : 919-946-3486
- Listing Agent:
- Tanya Papandrea : 908-377-2554
- MLS ID:
- 10198596

- General: Rain GuttersFenced Yard
- Style: TraditionalTransitional
- Other Structures: PorchFront PorchWrap AroundRear PorchScreened
- Parking: ConcreteDrivewayParking Pad
- Roofing: Shingle
- General: Fiber Cement2Crawlspace
- Road/Access: Paved
- HOA Amenities: ClubhouseParkingPoolPond Year RoundStorm Water Maintenance219.32Quarterly
- Golf: ClubhousePoolStreet LightsSidewalks
- Originating MLS: Doorify MLS
- County: Chatham
- Zoning: R-10Lot 1059741-16-93-6190
- View: Neighborhood
- Fencing: Back YardWood
- Water: Public
- Sewer: Public Sewer
- Source: Doorify MLS
This listing courtesy of Tanya Papandrea , Absolute Realty Company, LLC
Monthly Payment
- Principal & Interest $
- Property Taxes $
- Home Insurance $
- VA Funding Fee $

Location
Similar Listings Nearby
 New - 2 days ago