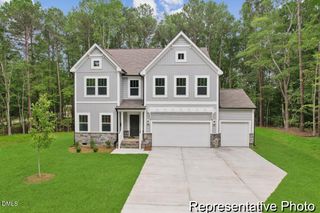
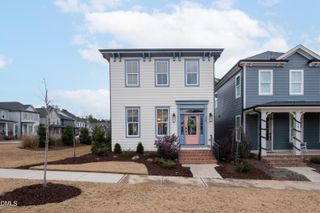
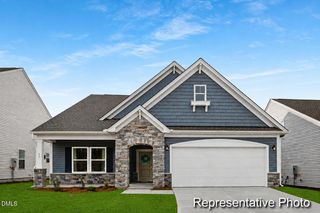
166 Imagine Way, Pittsboro, NC 27312
- 3 beds |
- 3 baths |
- 2,414 sqft
 Single-Family Home
 Built in 2023
 6,534sqft lot
 2 car garage
 $269/sqft
 Listed 3 months ago
Property Description
HOA PAID for 1 Year plus 10K for Patio Enclosure, Rate Buy Down, Closing Costs or Backyard Plantings for Screening with acceptable offer. Enjoy modern living in this beautifully maintained, home featuring a desirable open floor plan designed for comfort and effortless entertaining. The spacious, light-filled living areas flow seamlessly into the kitchen and dining space, creating an inviting atmosphere for everyday living and gathering with family and friends. Located in a welcoming 55+ community, this home offers the perfect blend of contemporary style, convenience, and relaxed living. It features a chefs kitchen with high end finishes including a reverse-osmosis water filtration system which is plumbed to the kitchen sink and refrigerator for ice, a gas cooktop, wall oven, considerable cabinet space, a beautiful island, spacious pantry and beautiful quartz counters. It's open to the family room and over looks the extended patio with raised bed for your flowers or herbs. Remote controlled Hunter Douglas Luminette Privacy Sheer Drapes frame the wall of windows in FR. Light filtering blinds and ceiling fans have been added through out the home as well. The primary bedroom features a spacious layout designed for comfort and privacy. It has a spacious en-suite bathroom with large zero entry shower and walk in closet. The main floor includes a dedicated office / study ideal for remote work or hobbies, plus a bright secondary bedroom. The large laundry room has an owner added utility sink and great storage. Upstairs has a large bonus space and private third bedroom with full bath. The front and rear doors have Provia Storm / Screen doors added to invite fresh air into the home. An expanded back patio paired with a custom raised garden bed are ready for your morning coffee. The garage interior has been painted and includes an EV charger. You'll also notice little touches through out that help to make this home "better than new". Desirable amenities include as a pool, spa, clubhouse, putting green and lighted Pickleball courts.. Convenient location close to Chapel Hill, RDU Airport, Raleigh, Durham and Sanford. The community contribution fee has been paid on this home! I truly believe it's BETTER THAN NEW! Why Wait to Buy?
- Listing Status:
- Active
- Data Last Updated:
- November 12, 2026 at 7:17AM
- Listing Office:
- Chatham Homes Realty : 919-545-2333
- Listing Agent:
- Terri McCall : 919-868-4156
- MLS ID:
- 10184833
- General: Rain Gutters
- Style: CraftsmanTransitional
- Other Structures: PatioCovered
- Pool: AssociationCommunity
- Parking: Garage Faces FrontGarage
- Roofing: Shingle
- General: Fiber Cement1Slab
- Road/Access: City Street
- HOA Amenities: ClubhouseFitness CenterManagementPoolTennis Court(s)Maintenance GroundsMonthly
- Originating MLS: AMLSNC_TRIANGLE
- County: Chatham
- Zoning: Chatham Park Section 7. 1 Residential SubDiv Phase 1B Sheet 3 of 50095920
- Utilities: Cable ConnectedElectricity ConnectedNatural Gas ConnectedSewer Connected
- Water: Public
- Sewer: Public Sewer
- Source: AMLSNC_TRIANGLE
This listing courtesy of Terri McCall , Chatham Homes Realty
Monthly Payment
- Principal & Interest $
- Property Taxes $
- Home Insurance $
- VA Funding Fee $