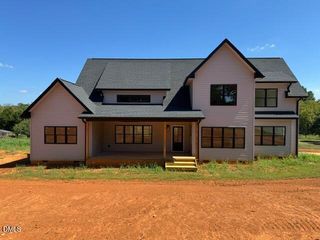
2946 Silk Hope Gum Springs Road, Pittsboro, NC 27312
- 4 beds |
- 3 baths |
- 3,270 sqft
 Single-Family Home
  Built in 2024
  2.67acre lot
 3 car garage
  $289/sqft
  Listed 20 days ago
Property Description
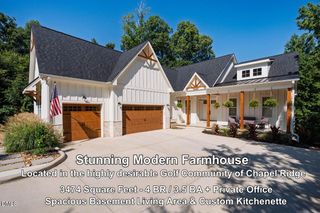
Pittsboro Custom Home with Pool & Spa on 2.67 Park-Like Acres Tucked into a wooded backdrop with a true sense of privacy, this home was designed for easy indoor-outdoor living. Step outside to the pool and spa, framed by peaceful, park-like acreage — the kind of setting that makes every afternoon feel like a retreat. Inside, 3,270 heated square feet offer thoughtful craftsmanship and multiple gathering spaces, including a spacious third-floor bonus room ready for movie nights, a home gym, or whatever you need it to be. The heart of the home is the kitchen and great room, seamlessly connected from the large island to the fireplace — made for everyday living and effortless entertaining alike. A guest suite on the main floor offers privacy for visitors, while the remaining bedrooms upstairs create quiet, separate retreats of their own. This is a home that welcomes you in — and welcomes everyone you invite to join you. Directions: A private drive leads to the home, intentionally set back from the road. Turning left onto Silk Hope Gum Spring Rd, the driveway will be on the right.
- Listing Status:
- Active
- Date Added:
- September 2, 2026
- Data Last Updated:
- September 22, 2026 at 7:42PM
- Listing Office:
- Costello Real Estate & Investm : 980-938-8920
- Listing Agent:
- Elizabeth WB Smith : 256-568-8560
- MLS ID:
- 10190273

- General: LightingPrivate YardRain GuttersFenced YardHeatedIn GroundPrivate
- Style: CraftsmanFarmhouse
- Other Structures: PorchFront PorchPatioCovered
- Pool: FencedHeatedIn GroundOutdoor PoolPrivatePool/Spa ComboSee RemarksTileWaterfall
- Parking: AttachedConcreteDrivewayGarageKitchen LevelLightedPavedParking PadPrivateSide By Side
- Roofing: MetalShingleArchitectural Shingle
- Windows: Double Pane WindowsInsulated WindowsLow-Emissivity WindowsScreens
- General: Attic/Crawl Hatchway(s) InsulatedBoard & Batten SidingDucts Professionally Air-SealedFiber CementFoam InsulationHardiPlank TypeLap SidingSpray Foam InsulationStoneVertical Siding3PermanentCrawlspace
- Road/Access: County RoadOther
- Golf: None
- Originating MLS: Doorify MLS
- County: Chatham
- Zoning: R-1Tract 2 - Plat 2022/240 & Area C - Plat 2023/580095685
- View: MeadowPoolTrees/Woods
- Fencing: Back YardFencedPartial
- Utilities: Electricity ConnectedPropaneWater ConnectedSeptic Connected
- Water: Well
- Sewer: Septic Tank
- Source: Doorify MLS
This listing courtesy of Elizabeth WB Smith , Costello Real Estate & Investm
Monthly Payment
- Principal & Interest $
- Property Taxes $
- Home Insurance $
- VA Funding Fee $

Location
Similar Listings Nearby