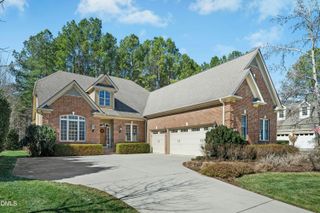
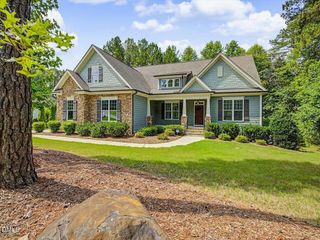
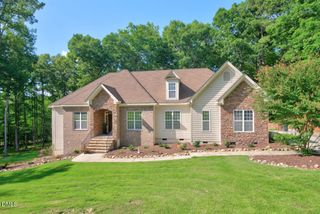
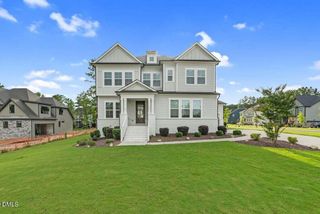
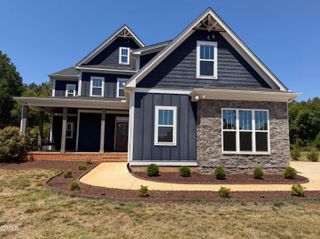
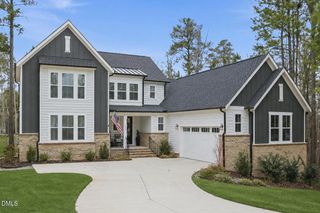
56 Mist Wood Court, Pittsboro, NC 27312
- 4 beds |
- 4 baths |
- 3,039 sqft
 Single-Family Home
  Built in 2024
  0.42acre lot
 2 car garage
  $258/sqft
  Listed 18 hours ago
Property Description
Come take a look at this charming custom built home located in the highly desirable Chapel Ridge Golf Club neighborhood. Perched on a hill at the end of a secluded cul-de-sac, this beautifully designed home is thoughtfully built. The spacious kitchen, traditional powder room, hardwood floors, and French doors leading to the backyard give ample opportunity for your hosting dreams. Not one but two suites located on the main floor give multiple easily accessible options. Upstairs you will find two bedrooms, a large bathroom, flex space and a walk-in attic that could easily be converted into a gym or theater. Step outside on the large lanai with additional patio and market lights ready for family nights under the stars. Venturing out into the neighborhood amenities, you'll find resort style living with an oversized pool, owner's clubhouse, complete gym, tennis and pickleball courts, and an optional golf membership at the Fred Couples designed course! Home is broker owned. Local lender credit available!
- Listing Status:
- Active
- Data Last Updated:
- July 28, 2026 at 11:19PM
- Listing Office:
- Moss & Associates Real Estate Co : 919-352-9237
- Listing Agent:
- Christian Moss : 919-356-7972
- MLS ID:
- 10182780
- General: Gas GrillSprinkler/IrrigationPrivate YardSmart IrrigationFire Pit
- Style: ContemporaryTransitional
- Other Structures: Front PorchRear PorchPatioCovered
- Pool: AssociationCommunity
- Roofing: ArchitecturalShingle
- Windows: BlindsDouble Pane WindowsWindow Treatments
- General: BrickHardiPlank TypeShake Siding2BlockBrick/MortarCrawlspace
- Road/Access: Private Road
- HOA Amenities: Basketball CourtClubhouseFitness CenterMeeting RoomManagementBarbecuePicnic AreaPlaygroundPoolSnow RemovalTennis Court(s)Snow RemovalAnnually
- Originating MLS: AMLSNC_TRIANGLE
- County: Chatham
- Zoning: J3-7Cr-244G0081774
- Utilities: Cable ConnectedElectricity ConnectedNatural Gas ConnectedPhone ConnectedSewer ConnectedWater Connected
- Water: Community/Coop
- Sewer: Community/Coop Sewer
- Source: AMLSNC_TRIANGLE
This listing courtesy of Christian Moss , Moss & Associates Real Estate Co
Monthly Payment
- Principal & Interest $
- Property Taxes $
- Home Insurance $
- VA Funding Fee $