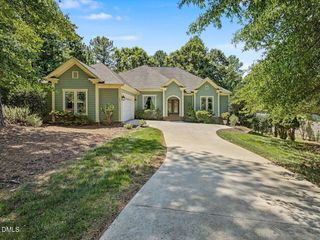
53 Spring Hollow Court, Pittsboro, NC 27312
- 4 beds |
- 3 baths |
- 2,680 sqft
 Single-Family Home
  Built in 2017
  1.45acre lot
 2 car garage
  $278/sqft
  Listed 2 months ago
Property Description
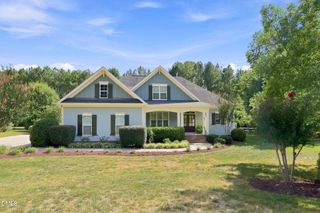
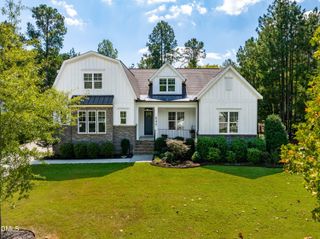
Tucked on a quiet street in the gated Estates section of Chapel Ridge, this home sits on 1.45 acres with a fenced backyard and woods behind for added privacy. Inside, a hard-to-find floor plan offers 3 bedrooms on the main level, including the primary suite, plus a 1st-floor laundry room with sink. The primary bedroom has a tray ceiling and ceiling fan, while the bath features a double vanity and walk-in shower with bench and dual shower heads, including a handheld. A walk-in closet completes the suite. Hardwoods and extensive crown molding run throughout the 1st floor. The kitchen features granite counters, an island and gas cooking, opening to the breakfast room and family room with gas fireplace, with a tray-ceiling dining room nearby. The screened porch overlooks the fenced backyard and wooded backdrop. Reverse-osmosis taps at the kitchen sink and primary suite provide filtered drinking water right from the faucet. Upstairs adds a 4th bedroom, full bath, spacious bonus room and walk-in attic. The 3rd garage bay holds a conditioned, keypad-entry wine cellar that keeps your collection at temperature and converts back to garage space whenever you like. A 24 kW Generac can power the entire house when needed. Chapel Ridge amenities include a pool, fitness center, courts, playground and clubhouse, across the street from the golf club and its bar and grill.
- Listing Status:
- Active
- Date Added:
- July 17, 2026
- Data Last Updated:
- September 22, 2026 at 9:40PM
- Listing Office:
- Triangle Real Estate Journal : 919-542-5585
- Listing Agent:
- Ryan Ford : 919-724-7010
- MLS ID:
- 10180739

- General: Private YardRain GuttersFenced Yard
- Style: CraftsmanTransitional
- Other Structures: Front PorchDeckRear PorchScreenedCovered
- Parking: AttachedGarage Faces SideGarageGarage Door OpenerInside EntranceKitchen Level
- Roofing: Architectural Shingle
- Windows: BlindsDouble Pane WindowsInsulated WindowsScreens
- General: Blown-In InsulationFiber CementStone Veneer1Crawlspace
- Road/Access: Paved
- HOA Amenities: Basketball CourtFitness CenterGolf CourseGatedPlaygroundParkingPoolSecurityTennis Court(s)SecurityRoad MaintenanceStorm Water Maintenance1380.0Annually
- Golf: ClubhouseFitness CenterGatedGolfPlaygroundPoolRestaurantTennis Court(s)
- Originating MLS: Doorify MLS
- County: Chatham
- Zoning: R-1Lot 7650084725
- View: Trees/Woods
- Fencing: Back YardFencedGateVinyl
- Utilities: Cable ConnectedElectricity ConnectedNatural Gas ConnectedSewer ConnectedUnderground Utilities
- Water: PublicCommunity Water
- Sewer: Community Sewer
- Source: Doorify MLS
This listing courtesy of Ryan Ford , Triangle Real Estate Journal
Monthly Payment
- Principal & Interest $
- Property Taxes $
- Home Insurance $
- VA Funding Fee $

Location
Similar Listings Nearby