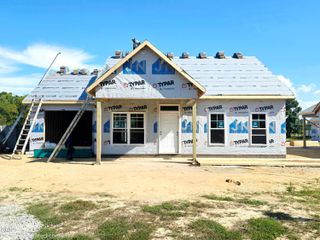
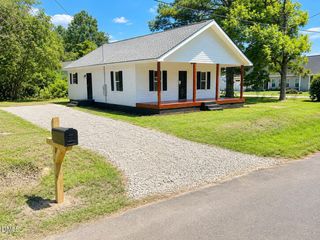
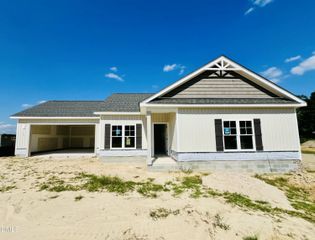
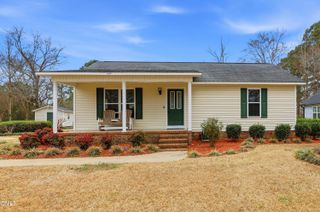
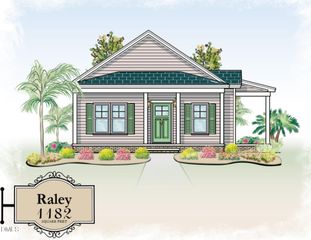
291 Pearce Street, Princeton, NC 27569
- 2 beds |
- 2 baths |
- 997 sqft
 Single-Family Home
  Built in 2026
  6,970sqft lot
 —— car garage
  $248/sqft
  Listed 20 days ago
Property Description
Welcome to the Greenbrier Plan in Pinecroft, offering 997 square feet with 2 bedrooms and 2 full bathrooms. Step inside to a spacious, open family room that flows seamlessly into the quartz kitchen featuring stainless steel appliances, a pantry, dining bar, and ample workspace for everyday living and entertaining. The private owner's suite includes a large walk-in closet and an ensuite bath with dual vanities and a walk-in shower. An additional bedroom and full bathroom offer flexible space for guests, a home office, or other needs. A combined mudroom and laundry room provides added convenience and storage. Additional features include covered front and rear porches. Pinecroft offers connecting sidewalks, a community playground, and a firepit gathering area, all within walking distance of local shops and restaurants. Convenient access to major highways makes commuting easy, and the community is located in the Princeton school district.
- Listing Status:
- Pending
- Date Added:
- September 2, 2026
- Data Last Updated:
- September 22, 2026 at 7:39AM
- Listing Office:
- RE/MAX SOUTHLAND REALTY II : 919-773-0991
- Listing Agent:
- Beth Hines : 919-868-6316
- MLS ID:
- 10190260

- General: Ceiling Fan(s)Double VanityHigh CeilingsOpen FloorplanPantryPrimary DownstairsStone CountersWalk-In Closet(s)Shower OnlyBathtub/Shower CombinationWalk-In ShowerQuartz CountersSmooth Ceilings
- Appliances: DishwasherElectric OvenElectric RangeElectric Water HeaterFree-Standing Electric OvenFree-Standing Electric RangeFree-Standing RangeMicrowaveOvenRangeStainless Steel Appliance(s)Water Heater
- Laundry: Electric Dryer HookupLaundry RoomMain LevelWasher Hookup
- Flooring: CarpetLaminateVinyl
- A/C: Central AirCeiling Fan(s)Electric
- Heating: ElectricHeat Pump
- Disability Feature: Central Living Area
- General: Rain Gutters
- Style: Ranch
- Other Structures: PorchFront PorchRear PorchPatioCovered
- Parking: DrivewayOutsidePaved
- Roofing: Shingle
- General: Vinyl SidingOneSlab
- Road/Access: City Street
- HOA Amenities: PlaygroundMaintenance Grounds300.0Annually
- Golf: PlaygroundStreet LightsSidewalks
- Originating MLS: Doorify MLS
- County: Johnston
- Zoning: LOT 10 PINECROFT PH 1 103/387265213-13-1969
- Utilities: Electricity AvailableSewer AvailableWater Available
- Water: Public
- Sewer: Public Sewer
- Source: Doorify MLS
This listing courtesy of Beth Hines , RE/MAX SOUTHLAND REALTY II
Monthly Payment
- Principal & Interest $
- Property Taxes $
- Home Insurance $
- VA Funding Fee $

Location
Similar Listings Nearby