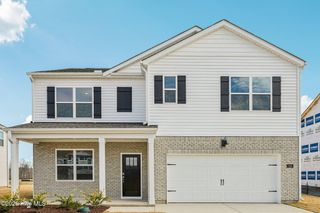
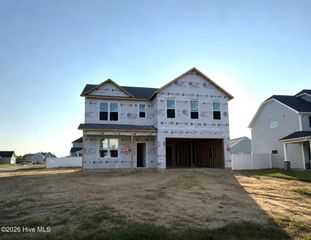
131 Fullcrest Court, Raeford, NC 28376
- 4 beds |
- 4 baths |
- 3,052 sqft
 Single-Family Home
  Built in 2018
  9,583sqft lot
 3 car garage
  $138/sqft
  Listed 9 days ago
Property Description
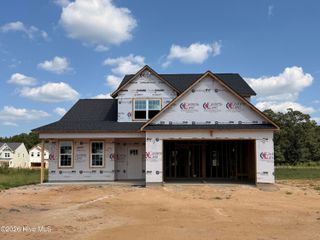
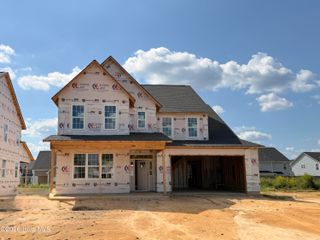
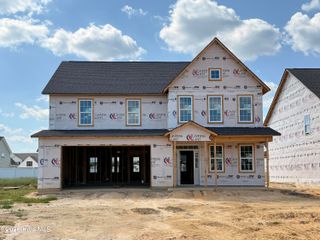
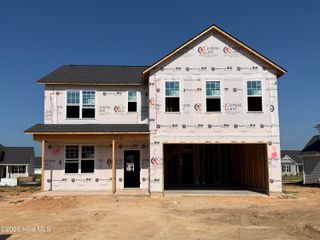
Welcome to 131 Fullcrest Ct, a spacious 4-bedroom, 4-bath home offering over 3,000 square feet of comfortable living space in a desirable cul-de-sac setting. The downstairs primary suite features a generously sized primary bath. Upstairs, you'll find an additional en-suite, ideal for guests, extended family, or a private secondary suite, along with a large loft that provides the perfect space for entertaining, a game room, or additional living area. A separate third-car garage offers valuable extra space for parking, storage, a workshop, or recreational equipment. With its flexible floor plan, impressive square footage, and standout features, this home offers plenty of room to live, entertain, and enjoy.
- Listing Status:
- Active
- Date Added:
- September 22, 2026
- Data Last Updated:
- September 30, 2026 at 7:15AM
- Listing Office:
- The Housing Mentors : 910-496-5859
- MLS ID:
- 100605215

- General: Cluster Mailboxes
- Other Structures: PorchFront Porch
- Pool: None
- Parking: GarageParking spaces: 3
- Roofing: Architectural Shingle
- General: Vinyl SidingWood FrameTwoSlab
- Road/Access: EasementConcreteSee Remarks
- HOA Amenities: Dog ParkParkPicnic AreaStreet LightsTennis Court(s)384.0Annually
- Originating MLS: Hive MLS
- School District: Hoke County Schools
- County: Hoke
- Zoning: R8232 TURNBERRY II 4-84/8 HOUSE U/C FOR 2018494550101241
- View: See Remarks
- Fencing: Back Yard
- Utilities: Cable High Speed
- Water: County Water
- Sewer: Septic Permit On File
- Source: Hive MLS
This listing courtesy of The Housing Mentors
Monthly Payment
- Principal & Interest $
- Property Taxes $
- Home Insurance $
- VA Funding Fee $