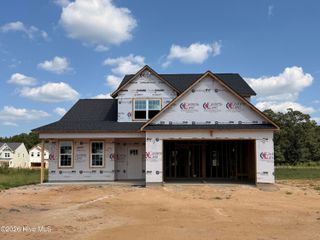
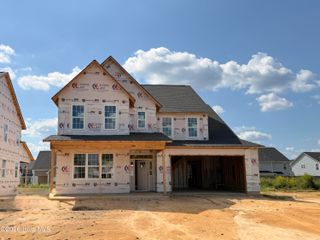
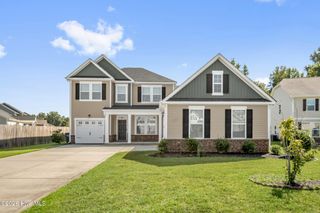
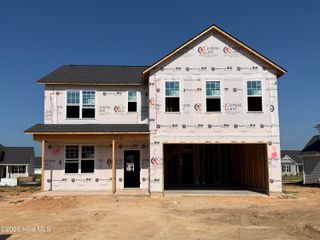
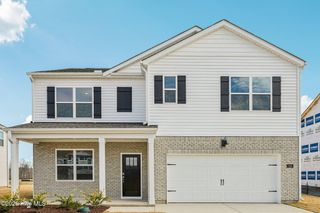
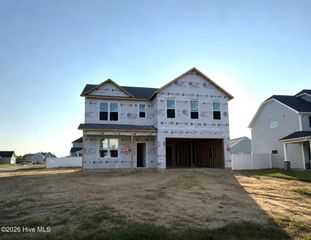
154 Pink Poplar Place, Raeford, NC 28376
- 4 beds |
- 3 baths |
- 2,862 sqft
 Single-Family Home
  Built in 2026
  7,405sqft lot
 2 car garage
  $140/sqft
  Listed 8 days ago
Property Description
Welcome to the CL2862 Plan built by trusted builder, Caviness Land! Brand New home in a Gated Community! LIMITED TIME INCENTIVES INCLUDE $8500 SELLER PAID CLOSING COSTS AND BLINDS THROUGHOUT THE HOME! Welcome to your dream home--this stunning 2-story, 2862 SF residence offers modern comfort, functional design, and stylish finishes throughout. Entering in from the front covered porch, you'll find a Flex Room with French Doors, yours to use how it best fits your lifestyle. The main living area includes a Great Room with electric fireplace that is open to a large kitchen, featuring gorgeous, Quartz countertops and soft-close cabinets. There is also a Breakfast Room, as well as a beautiful, sunlit Carolina Room, perfect for morning coffee! The Carolina Room opens onto a covered back porch. The Master Suite has a trey ceiling, dual vanities, a soaking tub, linen closet, walk-in tile shower with Durabase pan floor, and oversized walk-in closet with direct access to the laundry room. Also upstairs, you'll find 3 more bedrooms (each with walk-in closets), and a full bathroom.
- Listing Status:
- Active
- Date Added:
- September 22, 2026
- Data Last Updated:
- September 30, 2026 at 7:15AM
- Listing Office:
- Everything Pines Partners LLC : 910-725-1176
- MLS ID:
- 100605371

- General: Cluster Mailboxes
- Other Structures: Front PorchRear PorchCovered
- Parking: Garage Faces FrontAttachedConcreteGarage Door OpenerParking spaces: 2
- Roofing: Architectural Shingle
- General: Shake SidingStoneVinyl SidingWood FrameTwoSlab
- Road/Access: Private RoadPavedSee Remarks
- HOA Amenities: Dog ParkGatedJogging PathMaintenance Common AreasMaintenance RoadsManagementPlaygroundSidewalksStreet Lights300.0Annually
- Originating MLS: Hive MLS
- School District: Hoke County Schools
- County: Hoke
- Zoning: RA-20Brookstone Village Lot 136494560401343-136
- View: See Remarks
- Fencing: None
- Utilities: Sewer ConnectedWater Connected
- Water: County Water
- Sewer: County SewerCity/Town
- Source: Hive MLS
This listing courtesy of Everything Pines Partners LLC
Monthly Payment
- Principal & Interest $
- Property Taxes $
- Home Insurance $
- VA Funding Fee $