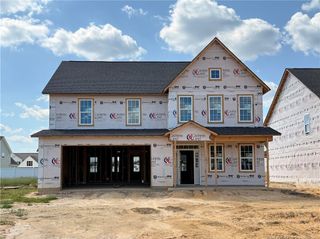
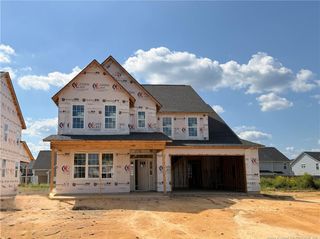
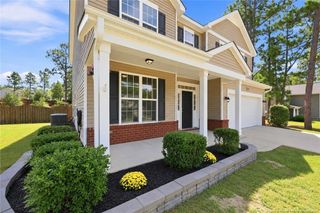
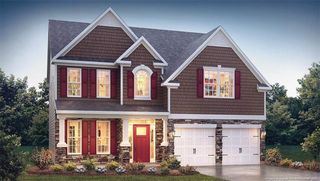
173 Pink Poplar Place, Raeford, NC 28376
- 4 beds |
- 3 baths |
- 2,876 sqft
 Single-Family Home
  Built in 2026
  7,841sqft lot
 2 car garage
  $139/sqft
  Listed 8 days ago
Property Description
Welcome to the CL2876 Plan built by trusted builder, Caviness Land! Brand New home in a Gated Community! LIMITED TIME INCENTIVES INCLUDE $8500 SELLER PAID CLOSING COSTS AND BLINDS THROUGHOUT THE HOME! Welcome to your dream home--this stunning 2-story, 2,2876 SF residence offers modern comfort, functional design, and stylish finishes throughout. Entering in from the front covered porch, you'll find a formal dining room with elegant wainscoting and a coffered ceiling. Fall in love with the well-appointed kitchen, which features gorgeous Quartz countertops, a USB outlet, and soft-close cabinets and overlooks the main living area and Breakfast Room. The Great Room features a cozy, electric fireplace to enjoy year-round. The Breakfast Room opens to a sunlit Carolina Room with cathedral ceiling, which opens to the covered back porch. A Mud Room is conveniently located near the garage entrance. The Main Level Master Retreat features a trey ceiling, dual-sink vanity, linen closet, walk-in tiled shower with Durabase pan floor, and oversized walk-in closet. Upstairs, you'll find a large Loft, 3 more bedrooms (each with walk-in closets), and a full bathroom.
- Listing Status:
- Active
- Date Added:
- September 22, 2026
- Data Last Updated:
- September 30, 2026 at 7:39AM
- Listing Office:
- EVERYTHING PINES PARTNERS LLC : 910-725-1176
- Listing Agent:
- JENNIFER RITCHIE : 910-987-5565
- MLS ID:
- LP769757

- General: Playground
- Other Structures: Front PorchRear PorchCovered
- Parking: AttachedGarage Door Opener
- General: StoneTwo
- Road/Access: Paved
- HOA Amenities: 300.0Annually
- Golf: Street LightsSidewalks
- Originating MLS: Doorify MLS
- County: Hoke
- Zoning: RA-20 - Residential AgricBROOKSTONE VILLAGE LOT 147494560401343-147
- Source: Doorify MLS
This listing courtesy of JENNIFER RITCHIE , EVERYTHING PINES PARTNERS LLC
Monthly Payment
- Principal & Interest $
- Property Taxes $
- Home Insurance $
- VA Funding Fee $

Location
Similar Listings Nearby