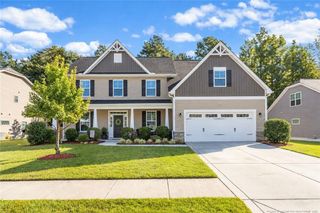
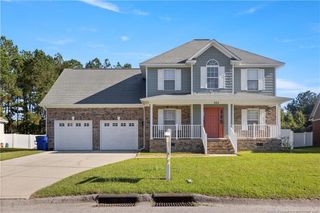
359 Bridgehaven Drive, Raeford, NC 28376
- 4 beds |
- 4 baths |
- 3,133 sqft
 Single-Family Home
 Built in 2020
 10,019sqft lot
 2 car garage
 $128/sqft
 Listed 1 month ago
Property Description
$10,000 seller paid incentives! The Home You’ve Been Waiting ForIf you’re looking for a home that truly has it all, this one deserves your attention! From the spacious open-concept design to the incredible outdoor living space, this home delivers exceptional comfort, flexibility, and value.The main level features a gourmet kitchen with granite countertops, stainless steel appliances, electric cooktop, and built-in wall oven/convection microwave. The kitchen flows seamlessly into the breakfast nook and living room creating the perfect setting for everyday living and entertaining. An elegant formal dining area with coffered ceilings adds sophistication. A main-level bedroom with private bath provides ideal space for guests, multigenerational living, or a home office.Upstairs, the luxurious primary suite offers a private sitting area and spa-like ensuite featuring an oversized soaking tub, separate tiled shower, and two walk-in closets. Two additional bedrooms, a full bath, and an enormous recreation room provide plenty of space for family, guests, gaming, movie nights, or a home gym. The laundry room includes abundant cabinetry.Outside, enjoy the covered screened porch and expansive fenced backyard, perfect for entertaining, pets, gardening, recreation, or relaxing.The neighborhood features a landscaped park, two playgrounds, walking trail, with a new aquatic and recreation center directly across the street. The nearest Fort Bragg gate is approximately 15 minutes away.Come experience it—and imagine making it yours.
- Listing Status:
- Active
- Date Added:
- October 7, 2026
- Data Last Updated:
- November 13, 2026 at 3:40AM
- Listing Office:
- ERA STROTHER REAL ESTATE : 910-864-2325
- Listing Agent:
- DAVID EVANS : 910-237-5018
- MLS ID:
- LP770123

- General: Playground
- Other Structures: Front PorchPatioCovered
- Parking: Attached
- Windows: Blinds
- General: Stone VeneerVinyl SidingTwo
- HOA Amenities: 385.0Annually
- Golf: Sidewalks
- Originating MLS: Doorify MLS
- County: Hoke
- Zoning: 206 TURNBERRY II 4-113/6494550101290
- Fencing: Privacy
- Source: Doorify MLS
This listing courtesy of DAVID EVANS , ERA STROTHER REAL ESTATE
Monthly Payment
- Principal & Interest $
- Property Taxes $
- Home Insurance $
- VA Funding Fee $

Location
Similar Listings Nearby
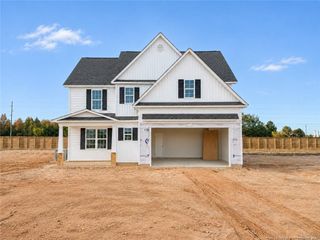
 New - 1 day ago