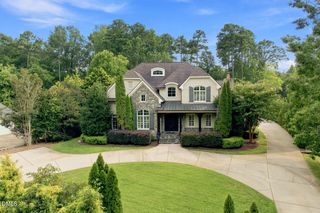
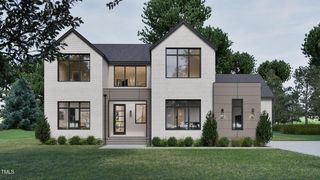
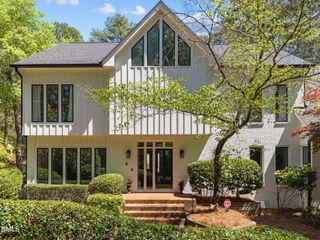
10336 Grafton Road, Raleigh, NC 27615
- 4 beds |
- 7 baths |
- 5,412 sqft
 Single-Family Home
  Built in 2020
  0.93acre lot
 4 car garage
  $351/sqft
  Listed 12 days ago
Property Description
Welcome to Montreaux, an exclusive community where exceptional architecture, refined craftsmanship, and thoughtfully designed homes create an extraordinary living experience. This distinctive Speight Built home offers seamless indoor-outdoor spaces with a four-car garage, designed for both everyday living and sophisticated entertaining. The brand-new driveway provides a beautiful approach to the home. The rear flagstone porch, complete with Phantom Screens and a wood-burning fireplace, offers an inviting setting for year-round relaxation and entertaining. The fireplace is equipped with data, power, and coax hookups for a television above the mantel, along with prewiring for ceiling-mounted electric heaters and control wiring on the wall. The home and septic plots were designed to allow for a future pool to be added to the already stunning backyard retreat. Be sure to explore the backyard and walk around the entire property to appreciate the expansive, private space extending well beyond the tree line. Inside, the gourmet kitchen combines custom cabinetry with quartz countertops, a large island featuring a custom oak counter created by Raleigh Reclaimed, breakfast bar, stainless steel appliances, wet bar, spacious pantry, and walk-in scullery with barn doors. A nearby drop zone adds everyday convenience. Sonos speakers throughout the home provide an exceptional whole-home audio experience. The spacious primary suite opens directly to the patio and screened porch, creating a private retreat with effortless access to the outdoors. The luxurious primary bath features tile flooring, a tiled surround shower, freestanding-tub space ready for future customization, and an oversized walk-in closet with custom shelving and island, along with convenient access to the laundry room. In the family room, a custom surround frames the gas-log fireplace, complemented by built-in cabinetry and shelving. Sliders extend the living space outdoors, reinforcing the home's exceptional indoor-outdoor flow. Two laundry rooms enhance the home's functionality, and each secondary bedroom includes an en-suite bath. Upstairs, the generous playroom offers versatile space for recreation, work, or relaxation. Built around a four-bedroom septic system, the home also includes two additional rooms that can serve as offices, bonus areas, or other flexible-use spaces. One of the upstairs flex rooms is prewired as a home theater. Thoughtful design, custom finishes, abundant storage, whole-home Sonos audio, exceptional outdoor amenities, and an expansive private backyard come together in this distinctive Montreaux residence, offering the quality and attention to detail expected from a Speight Built home
- Listing Status:
- Active
- Data Last Updated:
- September 22, 2026 at 4:18PM
- Listing Office:
- Keller Williams Legacy : 919-439-2105
- Listing Agent:
- Karen Coe : 919-523-6267
- MLS ID:
- 10191822
- General: FencePrivate YardRain GuttersGarden
- Style: CraftsmanTransitional
- Other Structures: Front PorchRear PorchPatioCovered
- Parking: ConcreteDrivewayGarageGarage Door OpenerGarage Faces Side
- Roofing: Shingle
- General: Fiber Cement2Crawlspace
- Road/Access: State Road
- HOA Amenities: Annually
- Originating MLS: AMLSNC_TRIANGLE
- County: Wake
- Zoning: Lo17 Montreaux Sub Ph1 Bm2018-01519079902583256000 0459992
- View: Neighborhood
- Fencing: Back Yard
- Utilities: Electricity ConnectedNatural Gas ConnectedWater Connected
- Water: Community/Coop
- Sewer: Septic Tank
- Source: AMLSNC_TRIANGLE
This listing courtesy of Karen Coe , Keller Williams Legacy
Monthly Payment
- Principal & Interest $
- Property Taxes $
- Home Insurance $
- VA Funding Fee $