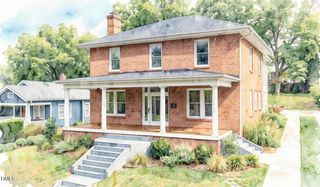
105 Pasquotank Drive, Raleigh, NC 27609
- 4 beds |
- 4 baths |
- 3,377 sqft
 Single-Family Home
 Built in 1990
 0.33acre lot
 2 car garage
 $514/sqft
 Listed 1 month ago
Property Description
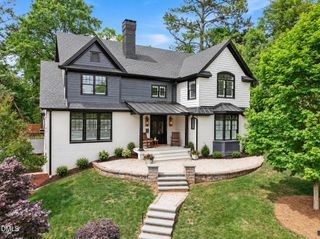
Set on a third of an acre in Country Club Hills, this traditional-style home blends classic proportions w/ a recently renovated kitchen and primary bath. A two-story front porch leads into a foyer flanked by formal living and dining rooms. The kitchen anchors the main level w/ a generous island, quartz countertops, a gas range, and brass fixtures, opening to a breakfast nook and a family room w/ a gas-log fireplace. The sunroom off the back adds a quiet, light-filled sitting area overlooking a lovely flagstone patio w/ a built-in fire pit, all private, fenced, and shaded by mature trees. Upstairs, the primary suite features a renovated bath w/ a double vanity, classic tile, and a walk-in shower. Two additional bedrooms and a laundry room share the same level, and a private balcony runs along the front of the second floor. The third floor adds a fourth bedroom, a bonus room, and two floored attic storage areas, rare extra space for a home of this age. Outside, a detached two-car garage includes finished storage above. The home sits minutes from Five Points, North Hills, and downtown Raleigh, w/ convenient access to some of our city's most sought-after schools.
- Listing Status:
- Active
- Date Added:
- October 8, 2026
- Data Last Updated:
- November 12, 2026 at 9:39PM
- Listing Office:
- Dogwood Properties : 919-427-9239
- Listing Agent:
- William McElroy : 919-931-3434
- MLS ID:
- 10197233

- General: Fire PitGardenLightingRain GuttersStorageFenced YardGarage(s)
- Style: Traditional
- Other Structures: Garage(s)PorchFront PorchPatio
- Parking: ConcreteDetachedDrivewayGarage Faces FrontGarage
- Roofing: Shingle
- General: HardiPlank TypeThree Or MoreCrawlspace
- Originating MLS: Doorify MLS
- County: Wake
- Zoning: Lo56c Country Club Hills Bm1987-649079512963115000 0162492
- Fencing: Back YardFencedWood
- Water: Public
- Sewer: Public Sewer
- Source: Doorify MLS
This listing courtesy of William McElroy , Dogwood Properties
Monthly Payment
- Principal & Interest $
- Property Taxes $
- Home Insurance $
- VA Funding Fee $

Location
Similar Listings Nearby
 New - 16 hours ago