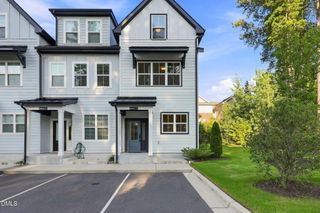
10504 Brookside Reserve Road, Raleigh, NC 27614
- 3 beds |
- 3 baths |
- 1,601 sqft
 Town Home
  Built in 2024
  3,049sqft lot
 1 car garage
  $209/sqft
  Listed 27 days ago
Property Description
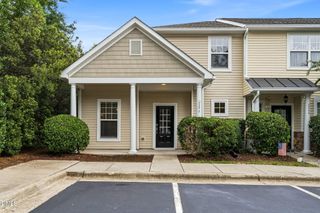
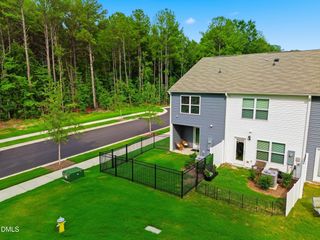
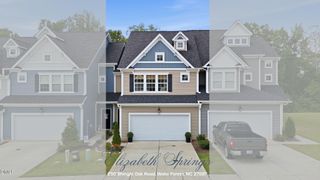
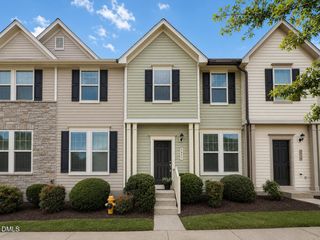
Now available--own the professionally designed model home! This stunning new construction end-unit townhome showcases designer finishes, thoughtful upgrades, and a modern open-concept layout in a highly desirable community close to shopping, restaurants, banking, entertainment, and everyday conveniences. Filled with natural light from additional end-unit windows, this beautifully designed home features 3 spacious bedrooms, 2.5 bathrooms, and a 1-car garage. The open-concept main living area is perfect for entertaining, seamlessly connecting the family room, dining area, and chef-inspired kitchen complete with quartz countertops, a large center island, stainless steel appliances, and abundant cabinet space. Upstairs, the private primary suite offers a relaxing retreat with a generous wall-to-wall closet and a beautifully appointed en-suite bathroom. Two additional bedrooms provide flexible space for family, guests, or a home office. Faux wood blinds are installed throughout the home, and the washer and dryer are included, making this home truly move-in ready. Designed for today's connected lifestyle, this Energy Star(r) Certified home also features CAT 6 Ethernet wiring in the living room and all bedrooms for reliable, high-speed connectivity and enhanced energy efficiency. This exceptional model home offers the perfect combination of style, comfort, convenience, and low-maintenance living. Don't miss this rare opportunity to own a professionally designed model loaded with premium features and ready for you to call home.
- Listing Status:
- Pending
- Data Last Updated:
- August 6, 2026 at 1:18AM
- Listing Office:
- Ramsey Realtors Team Inc : 919-427-4328
- Listing Agent:
- L. Calvin Ramsey : 919-573-4550
- MLS ID:
- 10178908
- General: AtticHigh CeilingsHigh Speed InternetKitchen IslandPantryPull Down Attic StairsQuartz CountersSmooth CeilingsShower OnlySeparate ShowerSmart ThermostatTub ShowerWalk-In Closet(s)WaterSense Fixture(s)
- Appliances: DryerDishwasherENERGY STAR Qualified AppliancesElectric CooktopElectric RangeElectric Water HeaterDisposalMicrowavePlumbed For Ice MakerRefrigeratorSelf Cleaning OvenStainless Steel Appliance(s)Washer
- Laundry: Laundry RoomUpper Level
- Flooring: CarpetLuxury Vinyl
- A/C: Zoned
- Heating: Zoned
- Eco/Green Feature: Low-Flow FixturesAppliances
- General: Rain Gutters
- Style: Traditional
- Other Structures: Patio
- Parking: AttachedGarage Faces FrontGarageParking spaces: 1
- Roofing: ArchitecturalShingle
- Windows: Insulated Windows
- General: Fiber Cement2Slab
- HOA Amenities: Maintenance GroundsMonthly
- Originating MLS: AMLSNC_TRIANGLE
- County: Wake
- Zoning: LO1 RICHLAND RESERVE SUB BM2024 -014921739576662
- Utilities: Cable Available
- Water: Public
- Sewer: Public Sewer
- Source: AMLSNC_TRIANGLE
This listing courtesy of L. Calvin Ramsey , Ramsey Realtors Team Inc
Monthly Payment
- Principal & Interest $
- Property Taxes $
- Home Insurance $
- VA Funding Fee $

 New - 1 day ago