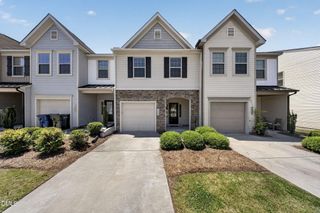
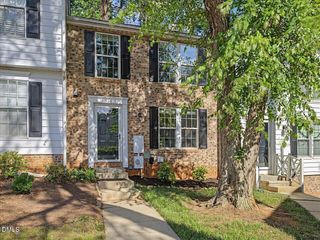
10528 Pleasant Branch Drive Unit 101, Raleigh, NC 27614
- 2 beds |
- 3 baths |
- 1,576 sqft
 Town Home
  Built in 2025
  —— sqft lot
  1 car garage
  $209/sqft
  Listed 9 days ago
Property Description
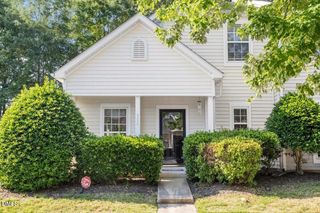
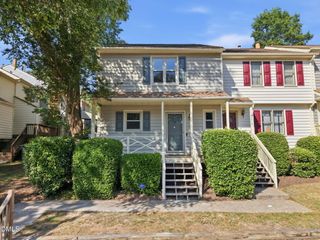
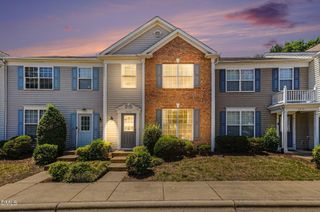
Stanley Martin presents The Tessa at Raven Ridge Place. This thoughtfully designed lower-level condo offers the perfect blend of comfort and convenience, complete with an attached 1-car garage. The Tessa floorplan welcomes you with a bright, open-concept main level where the kitchen, breakfast area, and family room flow seamlessly together--ideal for both everyday living and entertaining. Upstairs, the home features two generously sized bedrooms, including a spacious primary suite with dual walk-in closets and a private en suite bath. Instead of a third bedroom, this level has been reimagined as an open loft-style family room, creating a flexible space perfect for a second living area, home office, or lounge. This open loft opens directly to a private upstairs deck, offering a relaxing outdoor retreat. Conveniently located just off Falls of Neuse Road and I-540, Raven Ridge Place provides easy access to shopping, dining, and recreation, all while delivering the ease of a low-maintenance lifestyle. Please note: Photos shown are of a similar home and may not reflect the exact finishes of this unit.
- Listing Status:
- Active
- Date Added:
- May 18, 2026
- Data Last Updated:
- May 27, 2026 at 11:07PM
- Listing Office:
- SM North Carolina Brokerage : 919-842-7136
- Listing Agent:
- Jolene Johnson : 919-215-6479
- MLS ID:
- 10168234

- General: Balcony
- Style: Transitional
- Other Structures: Deck
- Parking: AttachedConcreteDrivewayGarageGarage Door OpenerGarage Faces RearParking spaces: 2
- Roofing: Shingle
- General: BrickFiber CementTwoSlab
- HOA Amenities: InsuranceMaintenance GroundsMaintenance StructureSewerStorm Water MaintenanceTrashWater265.0Monthly
- Originating MLS: Triangle MLS
- County: Wake
- Zoning: 1728181607
- View: View
- Water: Public
- Sewer: Public Sewer
- Source: Triangle MLS
This listing courtesy of Jolene Johnson , SM North Carolina Brokerage
Monthly Payment
- Principal & Interest $
- Property Taxes $
- Home Insurance $
- VA Funding Fee $

 New - 1 day ago