1104 Kimberly Drive, Raleigh, NC 27609
- 5 beds |
- 7 baths |
- 4,854 sqft
 Single-Family Home
  Built in 2027
  0.38acre lot
 3 car garage
  $577/sqft
  Listed 2 months ago
Property Description
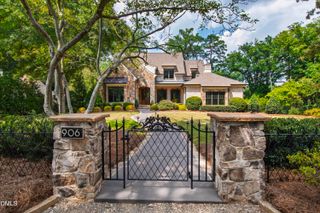
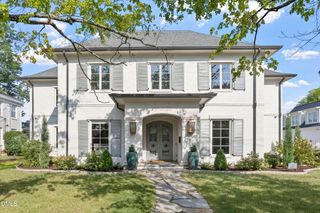
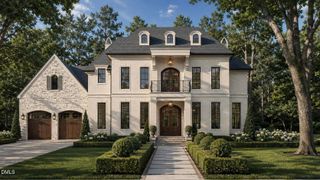
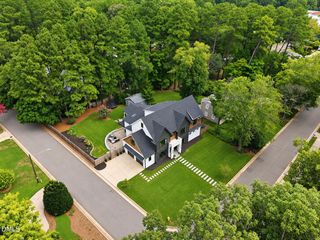
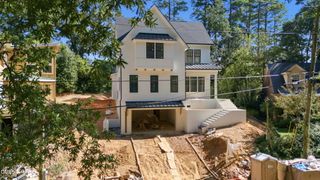
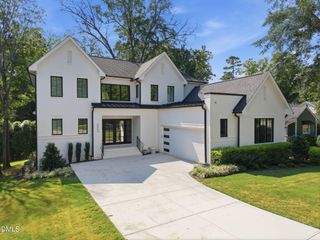
Begin your custom home-building journey on this beautiful homesite tucked away on a quiet street in desirable North Hills Estates. Experience the excitement of designing and building a home tailored to your lifestyle. This conceptual design features a PRIMARY SUITE ON THE MAIN LEVEL, spacious gathering areas designed for entertaining, a MAIN FLOOR GUEST SUITE, a dedicated study or office, all secondary bedrooms with en suite baths, an oversized pantry, a THREE-CAR GARAGE, and an inviting back porch overlooking your PRIVATE POOL. Personalize your home room by room by selecting cabinetry, countertops, flooring, lighting, tile, appliances, fixtures, trim details, and other timeless finishes that reflect your style. Beyond the beautiful selections you'll enjoy every day, Revolution Homes delivers exceptional craftsmanship with site-finished hardwood floors, meticulous attention to detail, and thoughtfully selected comfort features. Build with confidence knowing you're partnering with an experienced team dedicated to quality construction, energy-conscious building practices, and providing a memorable home-building experience from design through completion. **MLS entry details are based on a preliminary house plan designed for this homesite. Representative photos, renderings, floor plans, and features are for illustrative purposes only. Final floor plans, specifications, features, selections, pricing, pool design, and construction details will be determined during the design phase.**
- Listing Status:
- Active
- Data Last Updated:
- September 22, 2026 at 2:22PM
- Listing Office:
- Revolution Realty LLC : 919-295-6215
- Listing Agent:
- Ashley Chapman : 919-389-0327
- MLS ID:
- 10177103
- General: FenceRain Gutters
- Style: Transitional
- Other Structures: Front PorchRear PorchScreenedCovered
- Pool: FencedIn GroundOtherPrivateSee Remarks
- Parking: AttachedConcreteDrivewayGarageGarage Door Opener
- Roofing: ArchitecturalShingle
- Windows: Insulated Windows
- General: Blown-In InsulationBrickHardiPlank TypeSee Remarks2BlockBrick/MortarCrawlspaceSee Remarks
- Road/Access: City Street
- Originating MLS: AMLSNC_TRIANGLE
- County: Wake
- Zoning: Lo9 North Hills Ests Se2 Bli1706139493
- Fencing: Back YardPrivacyWood
- Utilities: Cable AvailableElectricity ConnectedNatural Gas ConnectedSewer ConnectedUnderground UtilitiesWater Connected
- Water: Public
- Sewer: Public Sewer
- Source: AMLSNC_TRIANGLE
This listing courtesy of Ashley Chapman , Revolution Realty LLC
Monthly Payment
- Principal & Interest $
- Property Taxes $
- Home Insurance $
- VA Funding Fee $