906 Lake Boone Trail, Raleigh, NC 27607
- 4 beds |
- 6 baths |
- 5,316 sqft
 Single-Family Home
  Built in 2018
  0.48acre lot
 3 car garage
  $611/sqft
  Listed 6 days ago
Property Description
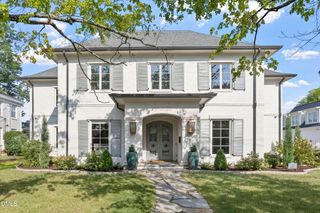
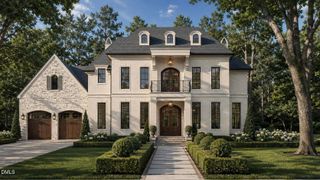
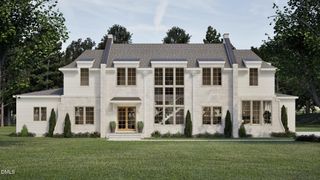
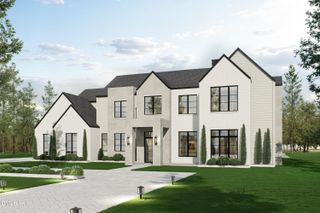
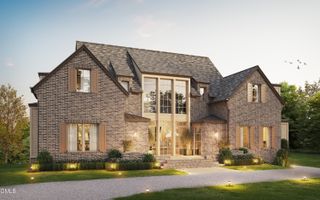
Tucked behind a restored antique wrought iron fence and built by renowned Raleigh builder Greg Paul, this distinctive home reveals its exceptional craftsmanship from the moment of arrival. A good-looking stone exterior, a meandering stone-lined walk, and an arched stone front porch create handsome appeal. Inside, the foyer unfolds into a dramatic vaulted family room, where a fireplace anchors the space and broad windows look out onto a lush, mature landscape. This architecture has presence without pretense, and the details are exceptional. Warm hardwood floors, beautifully crafted cabinetry, generous windows, and gracious proportions offer interiors with a sense of welcoming refinement. The floor plan is equally thoughtful, offering spaces suited for both everyday family life as well as for larger gatherings. And then there is the spectacular porch--a space designed to be lived in. Heated and cooled for three-season comfort, it features EZ Breeze windows, a kitchen area, a second fireplace, and ample room for lingering over morning coffee or gathering with family or friends long into the evening. This is a home of rare balance: distinguished yet relaxed, sophisticated yet welcoming, and thoughtfully crafted without ever feeling overly formal. It is a truly special expression of Raleigh living.
- Listing Status:
- Active
- Data Last Updated:
- September 22, 2026 at 2:22PM
- Listing Office:
- Hodge & Kittrell Sotheby's Int : 919-876-7411
- Listing Agent:
- Tiffany Clark : 252-813-0446
- MLS ID:
- 10192912
- General: FenceGas GrillLightingRain Gutters
- Style: TraditionalTransitional
- Other Structures: EnclosedScreenedPatioCovered
- Parking: AttachedGarageGarage Door OpenerParking PadWorkshop in Garage
- Roofing: Shingle
- General: BrickStone1Slab
- Originating MLS: AMLSNC_TRIANGLE
- County: Wake
- Zoning: Lo5 Budleigh Forest Bm1948-770795610651000 0029191
- Water: Public
- Sewer: Public Sewer
- Source: AMLSNC_TRIANGLE
This listing courtesy of Tiffany Clark , Hodge & Kittrell Sotheby's Int
Monthly Payment
- Principal & Interest $
- Property Taxes $
- Home Insurance $
- VA Funding Fee $