716 Davidson Street, Raleigh, NC 27609
- 5 beds |
- 7 baths |
- 5,122 sqft
 Single-Family Home
 Built in 2026
 0.4acre lot
 3 car garage
 $719/sqft
 Listed 8 days ago
Property Description
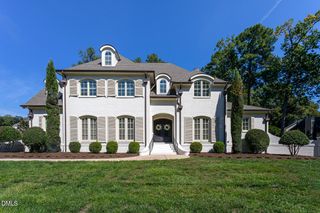
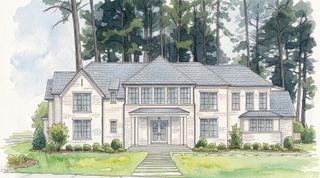
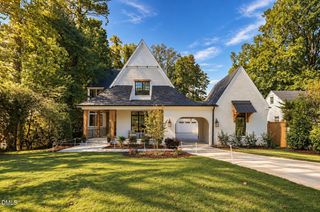
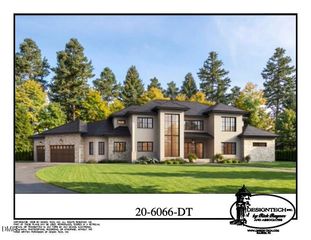
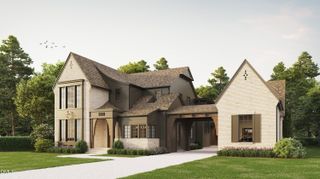
Discover exceptional North Hills luxury living in Raleigh, NC, with 716 Davidson Street, a stunning new construction home by Midtown Custom Homes. Offering 5 bedrooms, 5 full baths, and 2 half baths, this thoughtfully designed residence combines sophisticated architecture, elevated finishes, and exceptional indoor-outdoor living in one of Raleigh's most desirable locations. With anticipated completion in late November 2026, buyers have the opportunity to make this extraordinary home their own and potentially be settled in just in time for the holidays. The main level features a spacious primary suite with a raised tray ceiling and spa-inspired bath showcasing heated floors, a 65-inch soaking tub, and polished nickel fixtures. A custom closet with built-in storage and laundry hookups adds convenience, while a separate guest suite or office with its own exterior entrance offers flexibility. At the heart of the home, the custom kitchen features a premium Wolf and Sub-Zero appliance package, including 30-inch refrigerator and freezer columns and a 48-inch white Wolf dual-fuel range. Double islands with custom reeded detailing, a matching statement hood, and white Dolomite countertops create a striking focal point. A dedicated scullery offers quartzite countertops, a Wolf microwave and steam oven, additional dishwasher, refrigerator, and a separate pantry. Upstairs, three additional bedrooms each feature ensuite baths, alongside a dedicated kids' study/multi-purpose studio with built-in desks. A spacious recreation room with a built-in bar and refrigeration, an additional half bath, and a full laundry room complete the upper level. Outdoor living is equally impressive with a screened porch featuring Phantom Screens and porch heaters, an outdoor grill with Dolomite countertops, and views of the outdoor fireplace and heated saltwater pool and spa. A three-car garage with epoxy-coated floors and an EV charger completes the home. Offering exceptional craftsmanship, thoughtfully curated finishes, and a premier North Hills location, 716 Davidson Street presents a rare opportunity to experience luxury new construction in Raleigh with the potential to celebrate the holidays in your new home.
- Listing Status:
- Active
- Data Last Updated:
- November 13, 2026 at 2:18AM
- Listing Office:
- Luxe Residential, LLC : 919-696-9088
- Listing Agent:
- Laura Siegmund : 919-696-9088
- MLS ID:
- 10201627
- General: CourtyardFenceFire PitGas GrillLightingOutdoor GrillOutdoor KitchenPermeable PavingPrivate YardRain Gutters
- Style: TraditionalTransitional
- Other Structures: PorchFront PorchRear PorchScreenedPatioSide PorchCovered
- Pool: FencedGuniteHeatedIn GroundOutdoor PoolPrivatePool/Spa ComboSalt Water
- Roofing: Shingle
- General: BrickStuccoWood Siding2Crawlspace
- Road/Access: City Street
- Originating MLS: AMLSNC_TRIANGLE
- County: Wake
- Zoning: Lo14 North Hills Sub Se8-B Bl91706227145
- Fencing: Back Yard
- Water: Public
- Sewer: Public Sewer
- Source: AMLSNC_TRIANGLE
This listing courtesy of Laura Siegmund , Luxe Residential, LLC
Monthly Payment
- Principal & Interest $
- Property Taxes $
- Home Insurance $
- VA Funding Fee $

 New - 21 hours ago