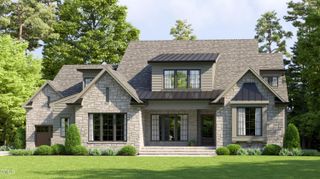
1225 Duplin Road, Raleigh, NC 27607
- 6 beds |
- 7 baths |
- 6,003 sqft
 Single-Family Home
 Built in 2026
 0.36acre lot
 3 car garage
 $616/sqft
 Listed 1 month ago
Property Description
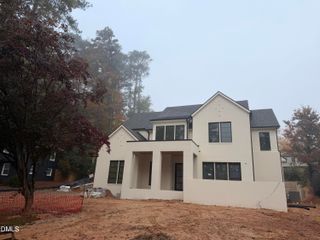
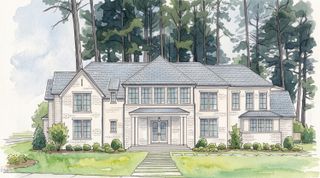
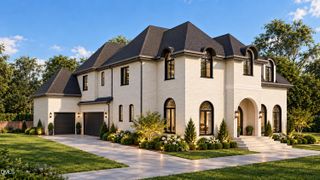
A showstopping 2026 Parade of Homes entry by Upright Builders, bringing timeless architectural design and refined craftsmanship to highly coveted Sunset Hills. With a collection of luxury spaces designed for and elevated everyday living. A full basement for multi-generational living, a luxurious saltwater pool and spa, and inside, soaring walls of glass fill the home with natural light. At the heart of the residence, the chef's kitchen boasts elegant quartz countertops, custom stained ceiling-height cabinetry, quartz waterfall island, beverage center, and professional-grade appliances. An adjoining scullery provides extensive secondary prep with a prep sink and dishwasher. The owner's retreat features a custom coffered ceiling and spa-inspired bath with dual vanities with designer sconces, freestanding soaking tub, fully tiled shower with corner seat and an expansive custom dressing room. Upstairs, three additional bedroom suites for immense privacy. The basement is equipped with an expansive recreation room with wet bar, along with a dedicated gym, creating a space equally suited for recreation, wellness, and guests. Expansive glass doors open the to a resort-inspired setting anchored by a covered porch with brick surround fireplaced overlooking the heated pool and spa. Exceptional craftsmanship, and resort-caliber amenities. This extraordinary property delivers distinctive luxury living in one of Raleigh's most sought-after locations. Elevator servicing all three floors!
- Listing Status:
- Active
- Date Added:
- October 2, 2026
- Data Last Updated:
- November 13, 2026 at 2:41AM
- Listing Office:
- Coldwell Banker HPW : 919-876-8824
- Listing Agent:
- Jim Allen : 919-645-2114
- MLS ID:
- 10196361

- General: Built-in BarbecueBarbecueGas GrillLightingOutdoor GrillOutdoor KitchenPrivate YardRain GuttersSmart IrrigationStorageIn Parade of HomesFenced YardGarage(s)GuniteIn GroundPrivate
- Style: TraditionalTransitional
- Other Structures: Garage(s)PorchFront PorchRear PorchScreenedPatioCovered
- Pool: FilteredGas HeatGuniteHeatedIn GroundOutdoor PoolPrivatePool/Spa ComboSalt Water
- Parking: AttachedConcreteDrivewayGarage Faces FrontGarage Faces RearGarageGarage Door OpenerInside EntranceKitchen LevelParking PadParking spaces: 6
- Roofing: MetalArchitectural Shingle
- Windows: Low-Emissivity WindowsSkylight(s)Window Coverings
- General: BrickBrick VeneerFiber Cement3Permanent
- Road/Access: City Street
- Golf: SuburbanStreet Lights
- Originating MLS: Doorify MLS
- County: Wake
- Zoning: R-6Lo17-18 Sunset Hills Bm2025-00304079411770029000 0001893
- View: NeighborhoodTrees/Woods
- Fencing: Back YardPrivacyWood
- Utilities: Cable AvailableElectricity ConnectedNatural Gas ConnectedPhone AvailableSewer ConnectedWater Connected
- Water: Public
- Sewer: Public Sewer
- Source: Doorify MLS
This listing courtesy of Jim Allen , Coldwell Banker HPW
Monthly Payment
- Principal & Interest $
- Property Taxes $
- Home Insurance $
- VA Funding Fee $

Location
Similar Listings Nearby
 New - 21 hours ago